 1 / 28
£149,995
Offers overSold STCRound Riding Road Dumbarton, G82 2HA
Marketed by
Haxton Property
- Property type
- Flat
- Bedrooms
- 2
- Bathrooms
- 1
- Style
- Victorian
Our summary
This elegant two-bedroom flat on Round Riding Road in Dumbarton features a welcoming reception hallway with botanical wallpaper and polished timber flooring. The impressive bay window living room combines traditional architecture with modern styling, while the dining kitchen boasts shaker-style cabinetry and a large window for natural light. The serene principal bedroom and beautifully styled second bedroom offer flexible accommodation, complemented by a bright bathroom and access to stunning communal gardens.
Description
The property is entered through a well kept communal close, leading to a private entrance vestibule with storm doors, finished with patterned floor tiles and a decorative frosted glass door. This opens into a welcoming reception hallway that immediately sets a refined tone for the home. Botanical wallpaper, crisp white wall panelling and polished timber flooring combine to create an elegant first impression, enhanced by high ceilings, ornate cornicing and tasteful furnishings. The hallway provides access to all principal apartments, reinforcing the sense of space and flow that characterises the accommodation.
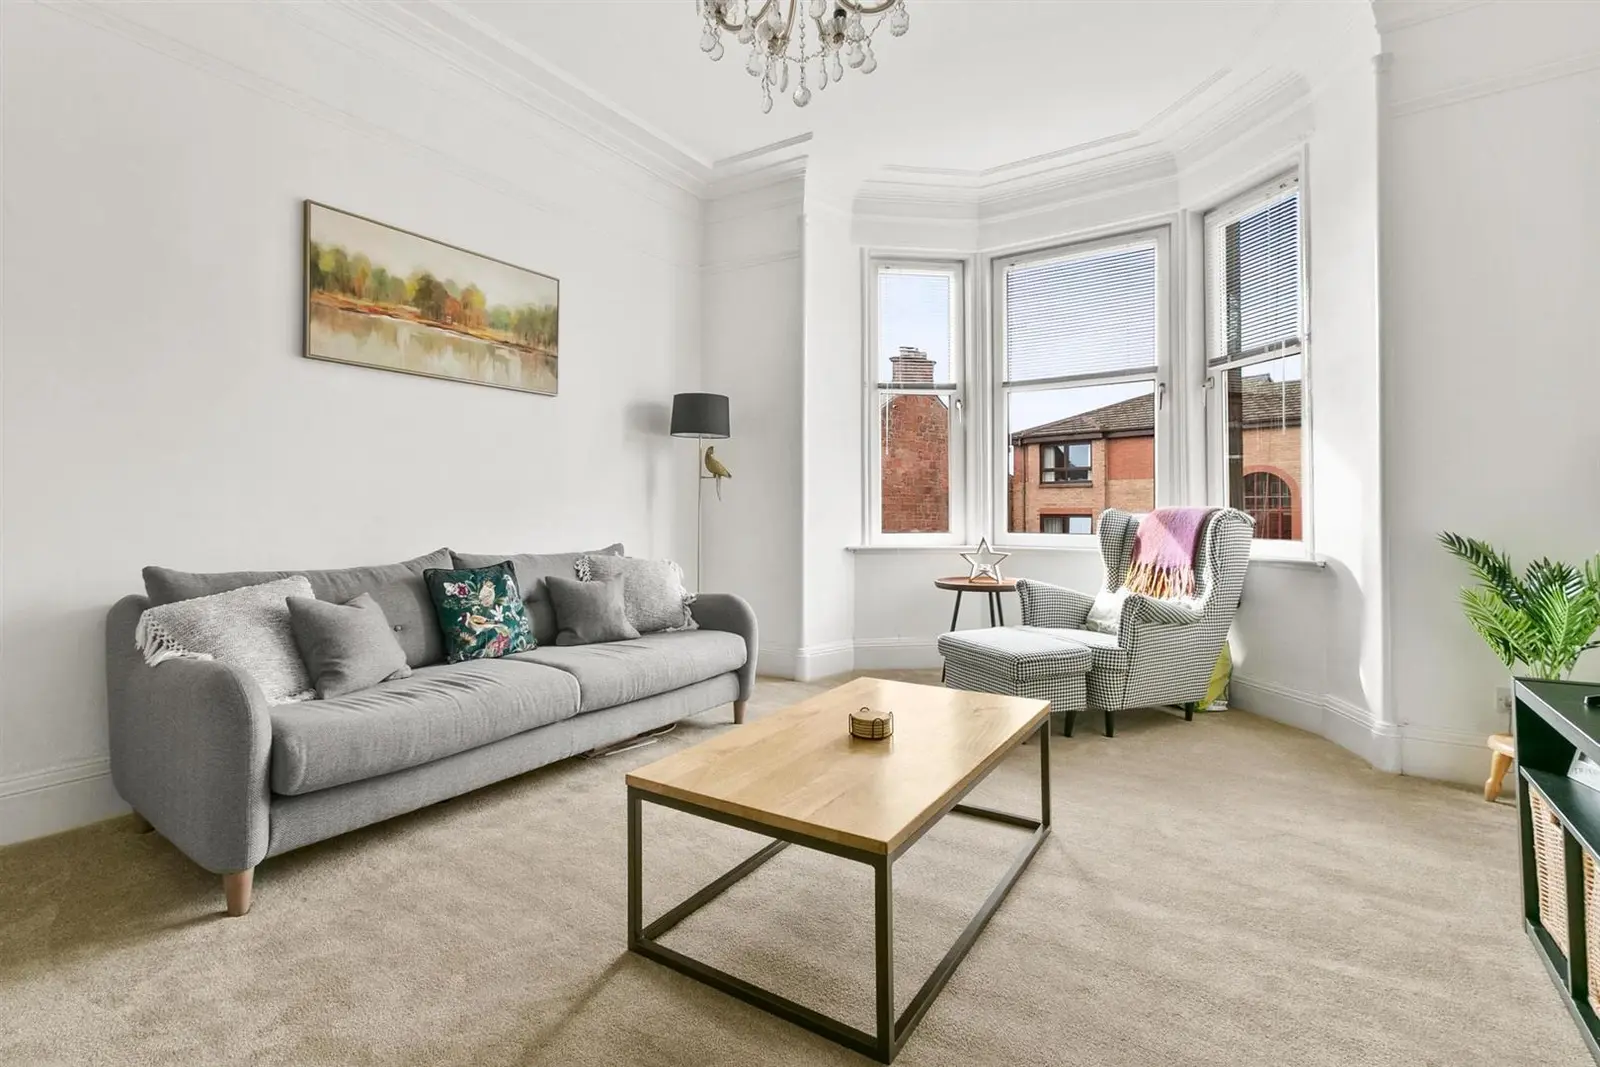
The bay window living room is a truly impressive space, beautifully proportioned and flooded with natural light. Crisp white décor, deep skirtings and intricate ceiling detail highlight the property’s period craftsmanship, while a striking teal accent wall introduces a contemporary flourish. Plush carpeting adds warmth, and the generous layout offers ample space for both relaxation and entertaining. This is a room of real presence, where traditional architecture and modern styling sit effortlessly side by side.
The dining kitchen is equally appealing and impressive, combining everyday practicality with a charming, homely aesthetic. Fitted with shaker style cabinetry in a soft sage tone and complemented by contemporary worktops, the space feels warm and inviting. A modern freestanding cooker with matching extractor hood provides a stylish focal point, while tiled splashbacks and modern terracotta style flooring add texture and depth. A large window draws natural light across the room and enjoys pleasant open aspects, creating an ideal setting for casual dining. The proportions comfortably accommodate a table and chairs, making this a sociable and functional space perfect for family meals or entertaining guests. Set just off the kitchen lies a generously sized pantry, offering valuable additional storage and further enhancing the home’s overall functionality.
The bathroom is bright and neatly appointed, finished with soft marble effect tiling and a decorative border that adds subtle character. The white three piece suite comprises a bath with overhead shower, pedestal wash hand basin and WC, all presented within a clean and contemporary setting. A frosted window ensures privacy while allowing natural light to enhance the fresh, airy feel. Patterned modern floor tiles and chrome fittings complete the look, resulting in a stylish and practical space.
The principal bedroom is a serene and elegantly presented retreat, finished in warm neutral tones that enhance its sense of calm. A large window floods the room with natural light, highlighting the polished hardwood flooring and crisp white detailing throughout. This magnificent room offers generous space for freestanding bedroom furniture, while high ceilings and decorative coving reinforce the period character, creating a tranquil and inviting atmosphere.
The second bedroom is beautifully styled and currently arranged as a nursery. Delicate pastel tones, floral wallpaper, and soft pink panelling create a timeless aesthetic, while modern flooring and a large window contribute to the room’s bright and welcoming ambience. The proportions allow flexibility for use as a child’s bedroom, guest room, or home office, ensuring adaptable accommodation to suit a range of lifestyles.
The property further benefits from gas central heating, double glazing and access to stunning communal garden grounds, providing comfort, efficiency, and a peaceful outdoor environment for residents to enjoy. The shared gardens are beautifully maintained, featuring mature planting, lawned areas and seating spaces that offer a rare sense of tranquillity within this central Dumbarton location.
There is a clear attention to detail throughout, with many fine period features that beautifully complement this stunning flat. The sellers have truly excelled themselves in presenting such a splendid home.
If you are considering downsizing, the generous size of this magnificent tenement flat will exceed expectations. Altogether, this exceptional sandstone flat represents a rare opportunity to acquire a home of genuine character and quality within one of the town’s most sought after addresses. With its elegant presentation, generous proportions and superb blend of period charm and modern comfort, it offers an outstanding lifestyle opportunity in the very heart of Dumbarton.
Entrance Vestibule
Reception Hall
Living Room
5.44 x 4.36 (17'10" x 14'3" )
Kitchen
3.82 x 4.07 (12'6" x 13'4")
Pantry
1.53 x 1.96 (5'0" x 6'5")
Bedroom One
4.82 x 3.93 (15'9" x 12'10" )
Bedroom Two
3.83 x 2.57 (12'6" x 8'5" )
Bathroom
3.83 x 1.51 (12'6" x 4'11")
FAQ
Homes for sale nearby
- Round Riding Road Dumbarton G82 2HA · £130,000
- Round Riding Road Dumbarton, G82 2HA · £108,000
- Bonhill Road Dumbarton G82 2DJ · £125,000
- Scapesland Terrace Dumbarton G82 2AF · £175,000
- Bonhill Road Dumbarton, G82 2DR · £300,000
- 33 Bonhill Road, Dumbarton, G82 2DJ · £72,500