 1 / 25
£93,000
Offers overSold STCAlexander Street Alexandria, G83 0PQ
Marketed by
Haxton Property
- Property type
- Terraced
- Bedrooms
- 2
- Bathrooms
- 1
- Style
- Traditional
Our summary
This two-bedroom terraced home on Alexander Street features a welcoming entrance and a bright living room with dual windows. The kitchen, while older in style, offers functionality with white cabinetry and direct access to a private rear garden. Both bedrooms are well-proportioned with built-in storage, and the property benefits from gas central heating and double glazing, making it a comfortable choice in a convenient location near local amenities and scenic attractions.
Description
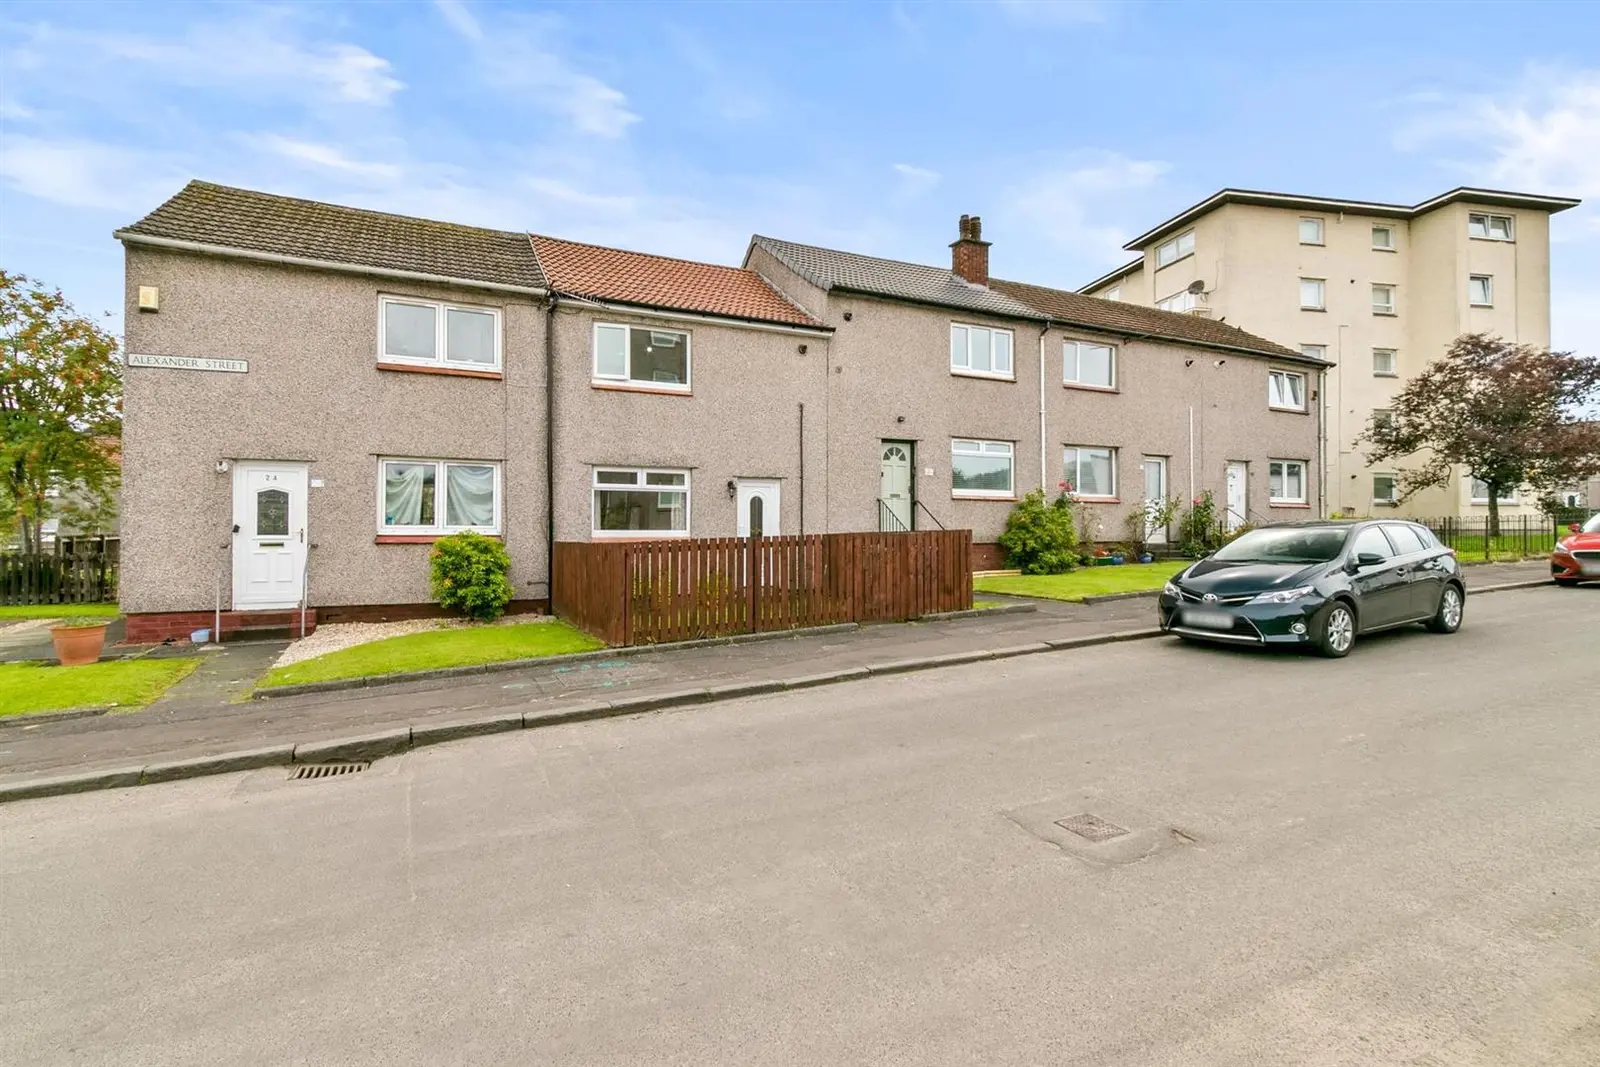
The home is approached via a neat, enclosed front garden with a tidy lawn and mature shrubs, creating an inviting first impression.
A welcoming entrance hallway introduces the accommodation, finished with light wood effect vinyl flooring, neutral décor and natural timber door surrounds. A useful under stair recess provides practical storage and leads through to the main living areas. The living room offers a bright and versatile space, enhanced by dual windows that draw natural light across the room. The generous proportions allow ample space for both relaxation and dining, with soft neutral tones and crisp white walls and ceiling creating a fresh, modern feel, complemented by continuation of light wood effect vinyl flooring.
The kitchen is bright and functional, presented in an older style and fitted with white cabinetry with light wood trim, matching worktops and a subway style tiled splashback. A stainless steel sink sits beneath a window overlooking the garden, while a rear door provides direct access outside. The layout is practical and well designed, with a gas cooker and oven in place and additional space for further white goods, offering a solid base for future upgrading.
A staircase leads to the upper floor where two bedrooms and the bathroom are located, with a ceiling hatch providing access to the loft.
The older style bathroom is neatly appointed with white tiling and a decorative border, offering a three piece suite comprising a bath with shower, wash hand basin with vanity storage below and WC. A frosted window ensures privacy while maintaining natural light, creating a clean and functional space.
Both double bedrooms are bright and well proportioned. The principal bedroom benefits from built in storage, while both rooms are finished in neutral décor with natural timber skirtings and door surrounds, paired with soft grey carpeting. Large windows provide pleasant open views, and the rooms offer flexibility for use as a guest room, home office or child’s bedroom, ensuring adaptable accommodation to suit a range of lifestyles.
The property further benefits from gas central heating, double glazing and convenient on street parking directly to the front, ensuring comfort and practicality throughout the year. The rear garden provides a private and enclosed outdoor space, bordered by timber fencing and featuring a neat lawn, mature planting and a paved patio area ideal for seating or outdoor dining. A clothes pole adds everyday convenience, and the garden enjoys a peaceful outlook with greenery and a mature tree.
This well presented villa offers excellent potential for those seeking a comfortable home in a popular residential location, with strong appeal for first time buyers and investors alike.
Alexander Street enjoys a highly convenient position within Alexandria, offering easy access to a wide range of everyday amenities. Local shops, cafés and supermarkets are all within comfortable walking distance, while excellent transport links connect the area to Balloch, Dumbarton and further afield. Schooling and leisure facilities are close by, and the property sits near the popular tourist attractions of Balloch and Loch Lomond, providing scenic outdoor spaces, riverside walks and a variety of recreational activities. This central location ensures a practical and well served setting for modern living.
Foyer
Hall
Living Room
3.13 x 3.46 (10'3" x 11'4" )
Dining Area
2.63 x 2.73 (8'7" x 8'11")
Kitchen
2.40 x 3.15 (7'10" x 10'4")
Upper Hall
Bedroom One
4.14 x 3.35 (13'6" x 10'11" )
Bedroom Two
3.13 x 3.14 (10'3" x 10'3")
Bathroom
1.90 x 1.73 (6'2" x 5'8")
FAQ
Homes for sale nearby
- Susannah Street, Alexandria G83 0NF · £60,000
- Wilson Street Alexandria, West Dunbartonshire G83 0EE · £42,000
- Wilson Street, Alexandria G83 0EE · £59,000
- Smith Crescent, Alexandria · £109,995
- Oakburn Walk, Jamestown, Alexandria · £135,000
- Main Street, Alexandria · £49,995