 1 / 30
£135,000
Offers in the region ofUnder offer104 Seaview Avenue Arbroath, Angus, DD11 5FN
Marketed by
Wardhaugh Property
- Property type
- Detached
- Bedrooms
- 2
- Bathrooms
- 2
- Style
- Modern
Our summary
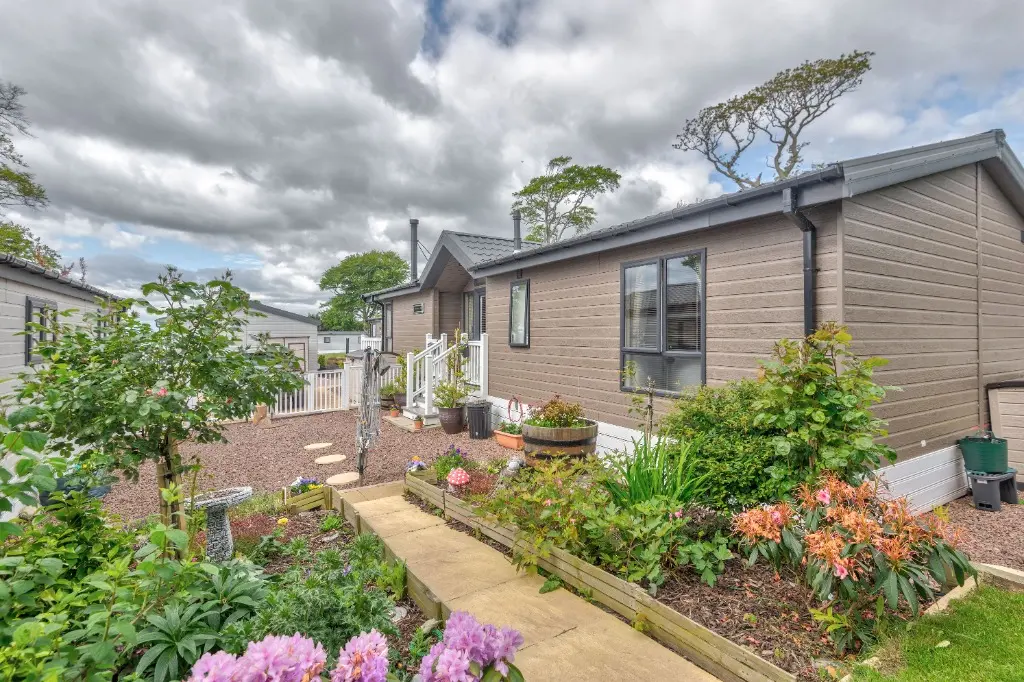
This stunning detached lodge at 104 Seaview Avenue in Arbroath features two bedrooms and two bathrooms, set in private gardens with a separate lawn area. The open plan lounge and kitchen boasts a wood burning stove, vaulted ceilings, and large windows that fill the space with natural light. Sold fully furnished, this property offers a luxurious kitchen and quality bathrooms, making it ideal for both residential living and as a holiday home.
Description
- Fantastic property
- Private driveway
- Private gardens
- Luxury kitchen
- Quality bathroom and en suite
- Wood burning stove
- All furniture included
Description
Description
Reduced Price
This Lodge could be purchased as fully residential or also as a holiday home (if a holiday home there are no council tax charges)
Absolutely stunning Park lodge, offering stylish modern accommodation set in private gardens with separate lawned area. Features include fully insulated walls, large open plan lounge /kitchen with wood burning stove, vaulted ceilings and modern décor throughout. The property is a New Hampshire model and will be sold fully furnished.
In addition the property is set in attractive well stocked mature gardens with driveway providing off road parking and separate lawn area.
Access to the property leads to the open plan lounge /kitchen.
Lounge /kitchen/dining room - 24'0 x 17'0 - a lovely open plan room with the lounge area having wood burning stove, floor to ceiling windows and patio doors leading to the wrap around balcony.
The kitchen area is open plan from the lounge and has full range of modern fitted units with contrasting worktops and splashback. Has built in double oven, hob, extractor, microwave, dishwasher and washer/drier.
Inner hallway leads to further accommodation.
Bathroom - 7'0 x 5'0 - finished in wet wall and having WC, wash hand basin in vanity unit and bath.
Bedroom 1 - 13'9 x 10'3 - to the rear of the property fully fitted with bedroom furniture comprising of wardrobes, dressing table and bedside cabinets.
En Suite - 7'0 x5'8 - again finished in wet wall and having WC, wash hand basin in vanity unit and shower enclosure. Under floor heating.
Bedroom 2 - 10'0 x 5'8 - to the rear of the property with fitted wardrobes.
Gardens - the property is set in well stocked gardens with flower and shrub borders, driveway and separate lawn area.
Site fees - are currently £226 per month.
Council tax band: B, Domestic rates: £1024.08, Tenure: Leasehold,
FAQ
Homes for sale nearby
- 11 Seaview Avenue Seaton Estate Arbroath, Angus, DD11 5SZ · £85,000
- 123 Seaview Avenue Seaton Estate Arbroath, Angus, DD11 5SZ · £110,000
- 47 Seaview Avenue, Seaton Estate, Arbroath, DD11 5SZ · £105,000
- The Orchards, Seaton Estate, Angus, DD11 · £40,000
- 46 Chestnut Drive Seaton Estate Arbroath, Angus, DD11 5SE · £58,000
- 4 Willow Walk Seaton Estate Arbroath, Angus, DD11 5SE · £97,500