 1 / 30
£365,000
Offers overFor sale7A Wemysshall Road, Ceres, KY15 5LX
Marketed by
Rollos
- Property type
- Detached
- Bedrooms
- 4
- Bathrooms
- 2
Our summary
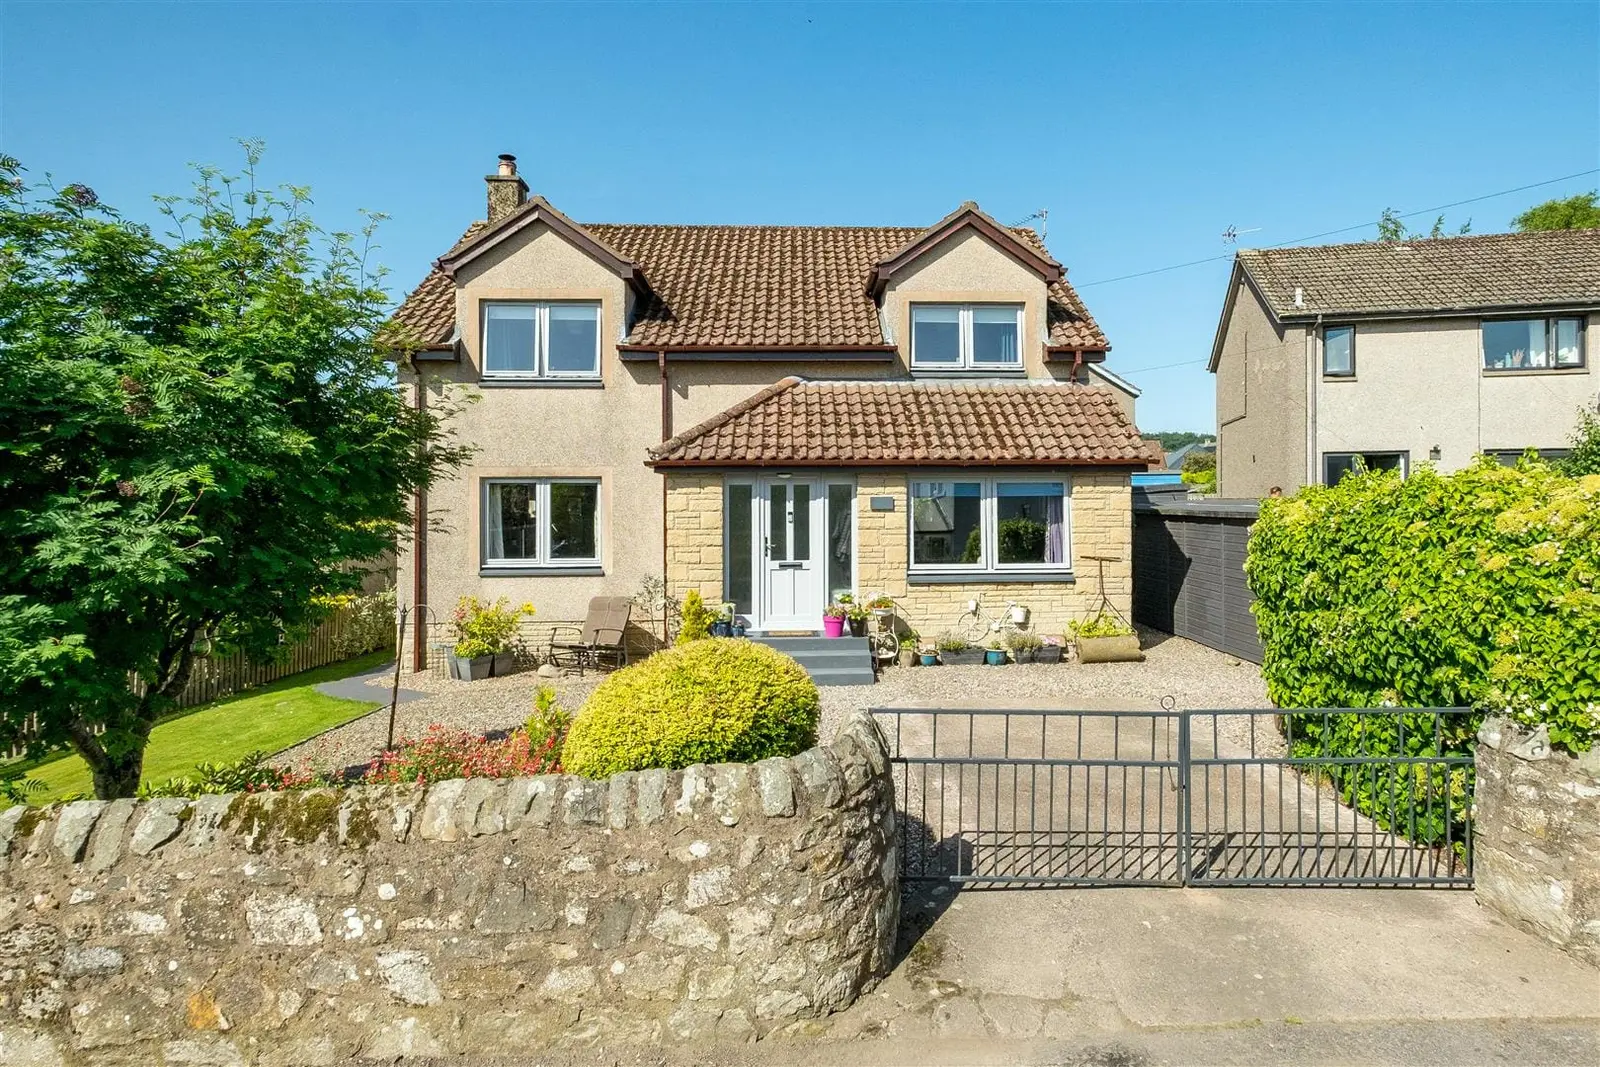
7A Wemysshall Road is an immaculately presented detached villa in Ceres, featuring four bedrooms, two public rooms, and a fitted kitchen. The property boasts a delightful enclosed garden, a conservatory with extensive glazing, and off-street parking for three vehicles, making it an ideal family home in a popular village location. With modern updates and traditional charm, this home is ready for you to move in and enjoy.
Description
- Immaculately presented detached villa offered for sale in pristine condition throughout
- Within a popular village location
- Entrance vestibule to hallway
- 2 Public rooms
- 4 Bedrooms and office / nursery
- Fitted kitchen
- Utility
- W.C. & Family bathroom
- Delightful enclosed garden grounds
- Driveway parking
7A is an immaculately presented detached villa which is offered for sale in walk in condition throughout making this an ideal family home within this popular historic village location.
The property is entered into the entrance vestibule where a further door leads into the hallway.
The lounge offers a feature log burning stove with hearth and timber mantle, two windows to the front and high-level window to the side. Double doors lead into the conservatory which is glazed, Perspex roof and door to the rear garden.
The kitchen is fitted with grey base and wall units, stainless steel sink and drainer, electric slot in induction cooker. Space for dishwasher. Window to the rear garden. Door to the utility area which is fitted with stainless steel sink and drainer space for washing machine and fridge freezer. Window to the side and door to the rear. The W.C. accessed within the utility and is fitted with a W.C., wash hand basin and opaque window.
The dining/family room/bedroom offers two windows to the front and storage cupboard.
A staircase from the hallway leads to the upper level where there are 3 bedrooms, office
ursery and family bathroom.
Bedroom one offers a double window to the front offering views over the village and triple mirrored wardrobe facilities. Bedroom two offers two large storage cupboards and a window to the front. Bedroom three offers a Velux window and double mirrored wardrobe facilities. Office / Nursery offers a Velux window.
The large family bathroom is fitted with a W.C., wash hand basin set within vanity unit, bath and separate walk-in shower cubicle with mixer shower.
The property offers gas central heating and double glazing throughout.
To the front wrought iron gates lead to the off-street parking for up to three vehicles and an area laid to lawn.
To the rear the delightful garden is fully enclosed, laid to lawn with a paved patio and under cover seating area to the side.
Two timber sheds offering power and light. Log store
FAQ
Homes for sale nearby
- 3 Sutherland House Wemysshall Road, Ceres, Cupar KY15 5LX · £239,000
- Morven Bridgend, Ceres, Cupar KY15 5LS · £330,000
- 5 Kirklea Kirkbrae, Ceres, Cupar KY15 5ND · £180,000
- 18 Campbell Crescent, Cupar KY15 5YT · £235,000
- Ceres Road, Pitscottie, KY15 5TD · £220,000
- 25 Lumsden Park, Cupar KY15 5YL · £300,000