 1 / 23
£329,000
Offers overUnder offerBearehill Way, Brechin, DD9 6XF
Marketed by
Verdala
- Property type
- Detached
- Bedrooms
- 4
- Bathrooms
- 3
- Style
- Traditional
Our summary
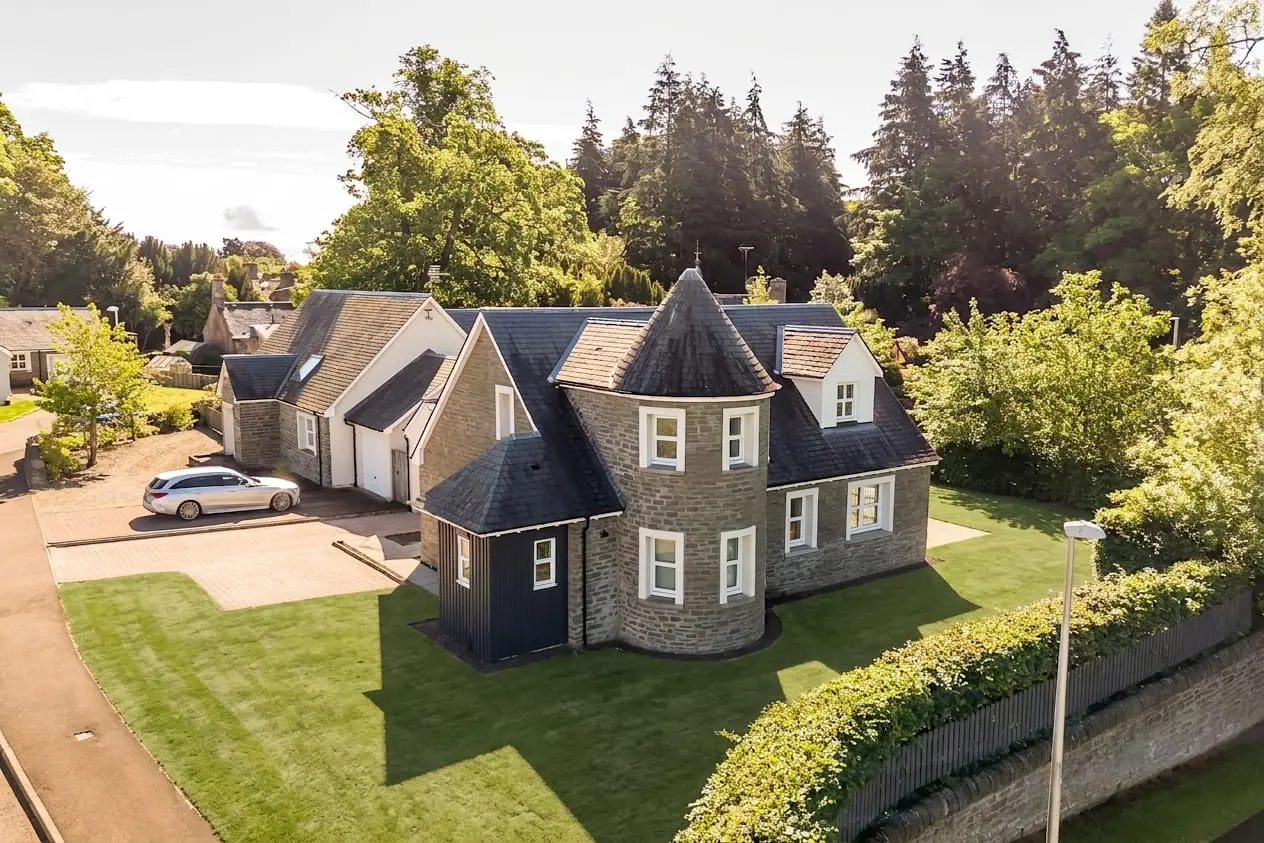
Located at Bearehill Way in Brechin, this spacious four-bedroom detached family home sits on a private corner plot. It features a bright lounge with garden access, a large dining kitchen, and a principal bedroom with an en-suite. The property boasts impressive kerb appeal with stone elevations and a turret-style feature, complemented by a generous wraparound garden and a detached garage with an electric door.
Description
- Spacious Detached Family Home
- Private Corner Plot
- Flexible Four-Bedroom Layout
- Principal Bedroom With En-Suite
- Spacious Dining Kitchen
- Bright Lounge With Garden Access
- Detached Garage With An Electric Operated Door
- Private Driveway
Set within an attractive modern development in Brechin, 2 Bearehill Way is a distinctive four-bedroom detached home occupying a generous corner plot, with bright, flexible accommodation and a lovely sense of privacy.
The property has impressive kerb appeal, with stone elevations, a slate-style roofline and a charming turret-style feature adding real character. A spacious driveway leads to the integral garage, while the surrounding garden and mature greenery help create a private, settled feel.
Inside, the home is bright and well arranged, with good natural light throughout. The ground floor includes a welcoming hall, a spacious living room with French doors leading directly out to the garden, and a large kitchen with ample space for dining. Solid oak and Karndean flooring runs through the hall, lounge and kitchen, adding a quality finish and a sense of flow between the main living spaces. The kitchen is fitted with timber-style cabinetry, integrated appliances, generous worktop space and a practical adjoining utility room with external access.
There are two bedrooms on the ground floor, giving the layout excellent flexibility for guests, family use, home working or single-level living if required. A WC completes the ground floor.
Upstairs, there are two further double bedrooms, both enjoying good natural light and built-in storage. The principal bedroom is particularly generous and benefits from an en-suite shower room, while the second upstairs bedroom is served by a well-appointed family bathroom with a bath.
Externally, the property enjoys a generous wraparound garden, helped by its corner plot position. There are lawned areas, paved sections and mature boundary planting, creating a pleasant outdoor space with room for seating, family use or easy day-to-day enjoyment. To the front, there is private parking and access to the garage.
With its bright interiors, flexible four-bedroom layout, direct garden access and attractive corner plot setting, this is a comfortable and well-presented home that would suit families, downsizers or buyers looking for a spacious property in Brechin.
FAQ
Homes for sale nearby
- 18a, Castle Street, Brechin DD9 6JU · £170,000
- 3a Castle Street, Brechin, DD9 6JW · £290,000
- 14 Chanonry Wynd, Brechin, DD9 6JS · £425,000
- 5B, North Latch Road, Brechin · £450,000
- Airlie Street, Brechin, DD9 6JX · £525,000
- 6 Argyll Street, Brechin, DD9 6JL · £495,000