 1 / 37
£230,000
For sale11 East Abbey Street, Arbroath, DD11 1EN
Marketed by
Connelly Yeoman
- Property type
- Terraced
- Bedrooms
- 4
- Bathrooms
- 2
- Style
- Traditional
Our summary
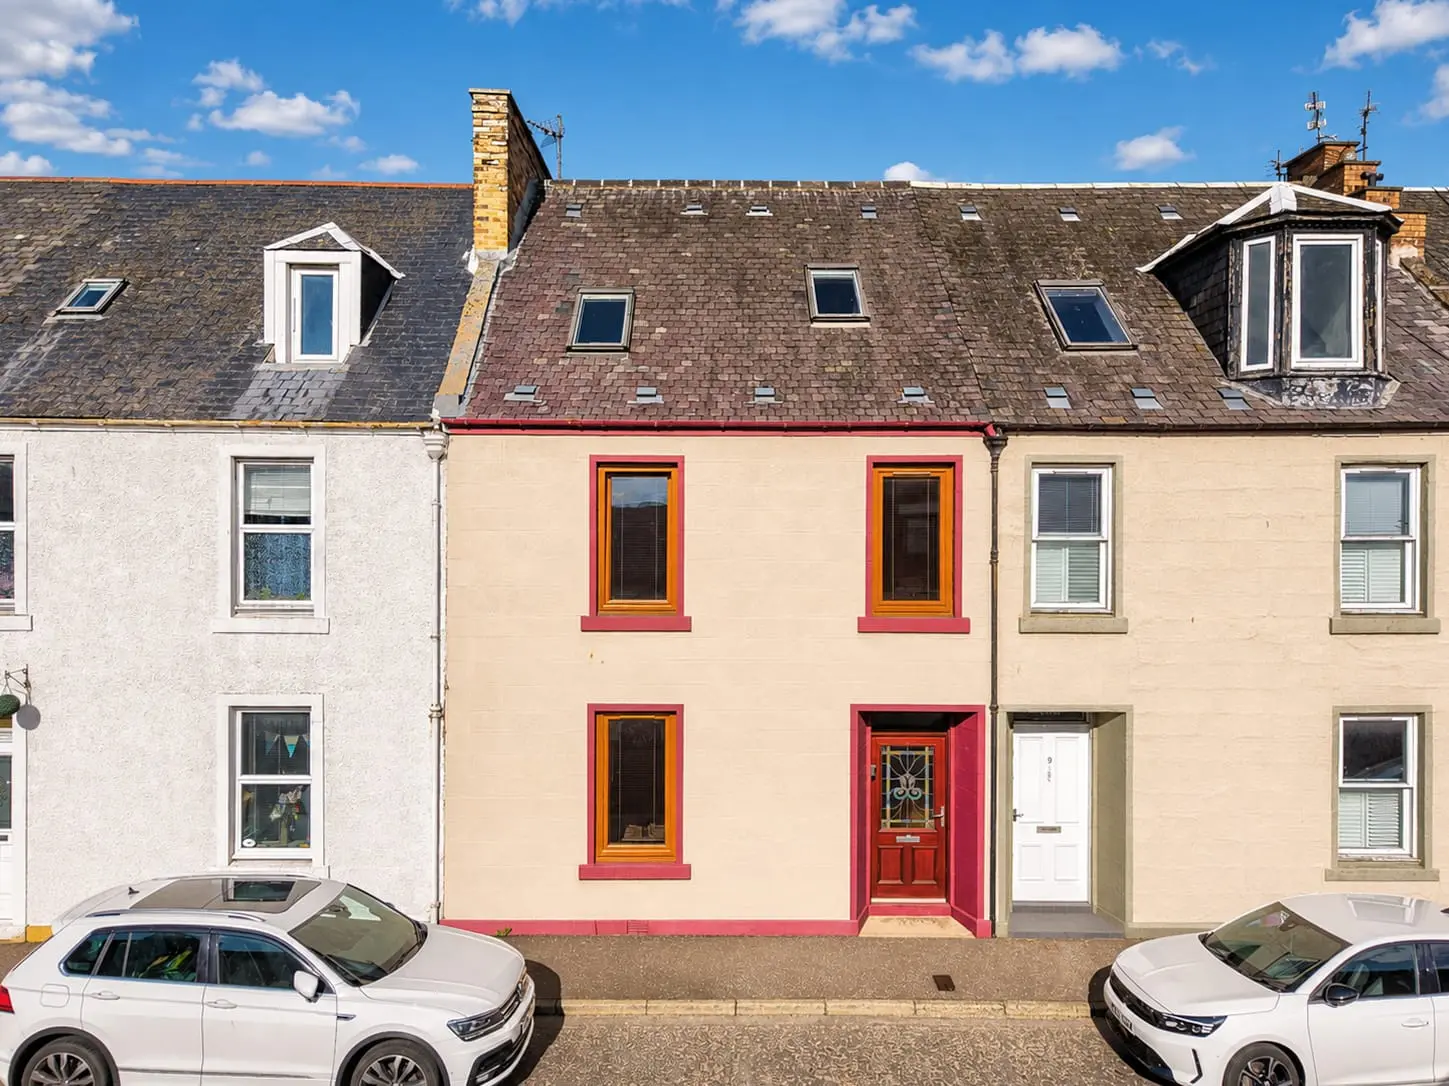
Located at 11 East Abbey Street in Arbroath, this mid-terraced townhouse features four bedrooms and retains many traditional elements. The property boasts a spacious layout with a formal lounge, a well-appointed dining kitchen, and a large family room that opens to a fully enclosed rear garden, complete with a covered deck and outdoor kitchen. With modern fittings, gas central heating, and double glazing, this home is ideally situated in a popular area close to local amenities.
Description
- 4 Bedroom Mid Terraced Townhouse + Potential for a 5TH Bedroom
- Many traditional features retained
- Ideally located in a very popular and central area of Arbroath
- Gas Fired Central Heating, Double Glazing, excellent storage
- Fully enclosed rear garden and entertainment area with covered deck, Double Garage with street access
Accommodation Comprising:
Entrance Vestibule, Inner Hallway, Lounge, Dining Kitchen, Sitting/Family Room with Patio Doors to the Rear Garden;
Rear Hallway, Shower Room, Utility Space;
Mezzanine Floor:-
Family Bathroom;
First Floor:-
3 Bedrooms;
Upper/Attic Floor:- Bedroom 1 (Potential to Make A 5 Th Bedroom)
Connelly Yeoman Estate Agency are excited to present to the market this deceptively spacious Mid Terraced Townhouse which is ideally located in a very popular and sought after area of Arbroath, within close proximity to all central amenities and services the town has to offer.
This well presented Townhouse offers spacious accommodation boasting many traditional features and charm, complimented by tasteful decor, modern fittings and fixtures.
There are also the benefits of Gas fired central heating and Double Glazing.
Set over three floors, the accommodation comprises of a formal Lounge, well appointed Dining Kitchen and a rear extension forming a large Sitting/Family Room with patio doors out to the rear garden; a downstairs Shower Room and Utility space.
On the mezzanine floor there is a Family Bathroom, the first floor comprises of 3 double-size Bedrooms and on the upper floor is a generously proportioned further Bedroom.
Externally, the property has it’s own private, fully enclosed garden space to the rear which is mainly laid to lawn with a paved patio area and borders of fruit trees on either side; timber decking area with a timber Pergola over, with curtain detail, a private area and ideal for outside entertaining; sunken down Hot Tub area; entertainment area with outdoor kitchen, Wi-Fi, outside music speakers, and TV (which can remain part of the sale, by negotiation). A door leads from the garden into the Double Garage located to the rear, with on street access.
Overall, this is a fine example of a well looked after Townhouse property and early viewing is recommended to avoid disappointment.
FAQ
Homes for sale nearby
- 1 Bakers Wynd, Arbroath DD11 1ET · £85,000
- 12 Bakers Wynd, Arbroath DD11 1ET · £99,000
- 9 Bakers Wynd, Arbroath, DD11 1ET · £65,000
- Building Plot, Academy Lane, Arbroath DD11 1AJ · £70,000
- 240d High Street, Arbroath, DD11 1HY · £69,000
- 265A High Street, Arbroath, DD11 1EE · £135,000