 1 / 4
£120,000
Offers overSold STC5 James Street, Helensburgh, G84 8AS
Marketed by
Property Bureau
- Property type
- Flat
- Bedrooms
- 2
- Bathrooms
- 2
- Style
- Victorian
- Floor area
- 65 sq m
Our summary
This traditional first floor flat at 5 James Street in Helensburgh features two double bedrooms and two bathrooms, offering partial sea views. Recently renovated, it boasts a modern dining-sized kitchen, an impressive shower room, and a spacious living room with a wood-burning stove and large bay window.
Description
Key Features
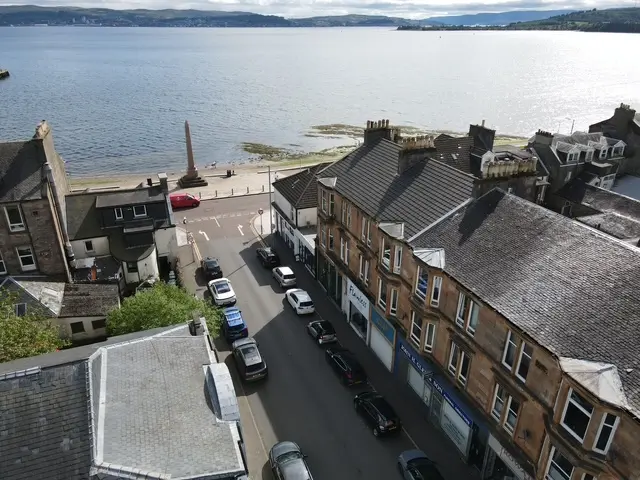
Traditional 1st Floor Flat with partial sea views
Well presented accommodation throughout
Large hallway, neat utility room
Modern dining sized fitted kitchen
2 double bedrooms. Impressive shower room
Gas ch. Double glazing. Secure entry
Property Description
*Closing Date Tuesday 6th October 2026 @ 2pm*
A spacious and well presented first floor flat which is situated in a great location in the centre of Helensburgh close to the seafront and within the heart of all the local amenities.
The property has been modernised and upgraded by the present owner and provides an excellent mix of spacious apartments with contemporary finishes and includes a modern kitchen, luxury bathroom, great storage and fresh decoration.
The building itself is built with blonde sandstone and is set beneath a pitched natural slate roof with access to the building via security controlled front door. James Street is one of the quieter streets in town and the other advantage of this particular flat his the lovely open view from the lounge window onto towards the pier and over the Clyde Estuary.
At the rear of the building there are communal residents bin store and drying areas.
Internally the flight has an excellent layout of apartment extending to around 700 sq ft which makes this one of the larger styles of flat in the area.
The accommodation comprises large reception hallway with attractive wooden flooring and at the first side is a walk in storage cupboard which has been cleverly upgraded to serve as a utility room with plumbing for washing machine, worktop surface area and additional shelved storage.
The main living room is a great size and has a large bay window at the front providing a lovely open outlook. The room is taste decorated and includes a focal point wood burning stove with slate hearth.
The dining size kitchen is finished with modern floor standing storage units in an L-shaped arrangement and at the far side has ample space for a breakfast bar and dining table as required. There is a large worktop surface with integrated hob, oven and extractor hood and the room also has picture window to the rear which also benefits from a nice open outlook.
There are two double bedrooms one facing the front and the other one at the rear, both have plenty of space for large wardrobes and additional furniture as required.
The bathroom is particularly impressive and has been completely upgraded with a lovely modern finish which includes quality tiling and a contemporary suite including wash hand basin, close coupled WC and a large walk-in double shower enclosure.
The property further benefits from gas fired central heating and security controlled entry.
The town centre provides a wide selection of fantastic amenities that include local shops and supermarkets, bars, restaurants, cafes and delicatessens. The attractive refurbished main square is yards away and is a lovely place to sit and enjoy the town and there are banks and a post office nearby along with Helensburgh Central train station with services to Glasgow and Edinburgh. The promenade along the shore front of the River Clyde provides lovely views across the water and the soon to be completed leisure centre and swimming pool is just a few yards further on
FAQ
Homes for sale nearby
- Colquhoun Square, Argyll and Bute, Helensburgh, G84 8AD · £100,000
- 3 The Mews, 90 West Princes Street Helensburgh, G84 8XD · £60,000
- West Princes Street, Helensburgh, G84 8XD · £110,000
- G/R John Street, Argyll and Bute, Helensburgh, G84 8XL · £84,000
- 1/1 William Street, Argyll and Bute, Helensburgh, G84 8BD · £150,000
- William Street, Helensburgh, G84 · £170,000