 1 / 27
£205,000
Offers overSold STCFourth Avenue Dumbarton, G82 2QD
Marketed by
Haxton Property
- Property type
- Terraced
- Bedrooms
- 3
- Bathrooms
- 1
- Style
- Traditional
Our summary
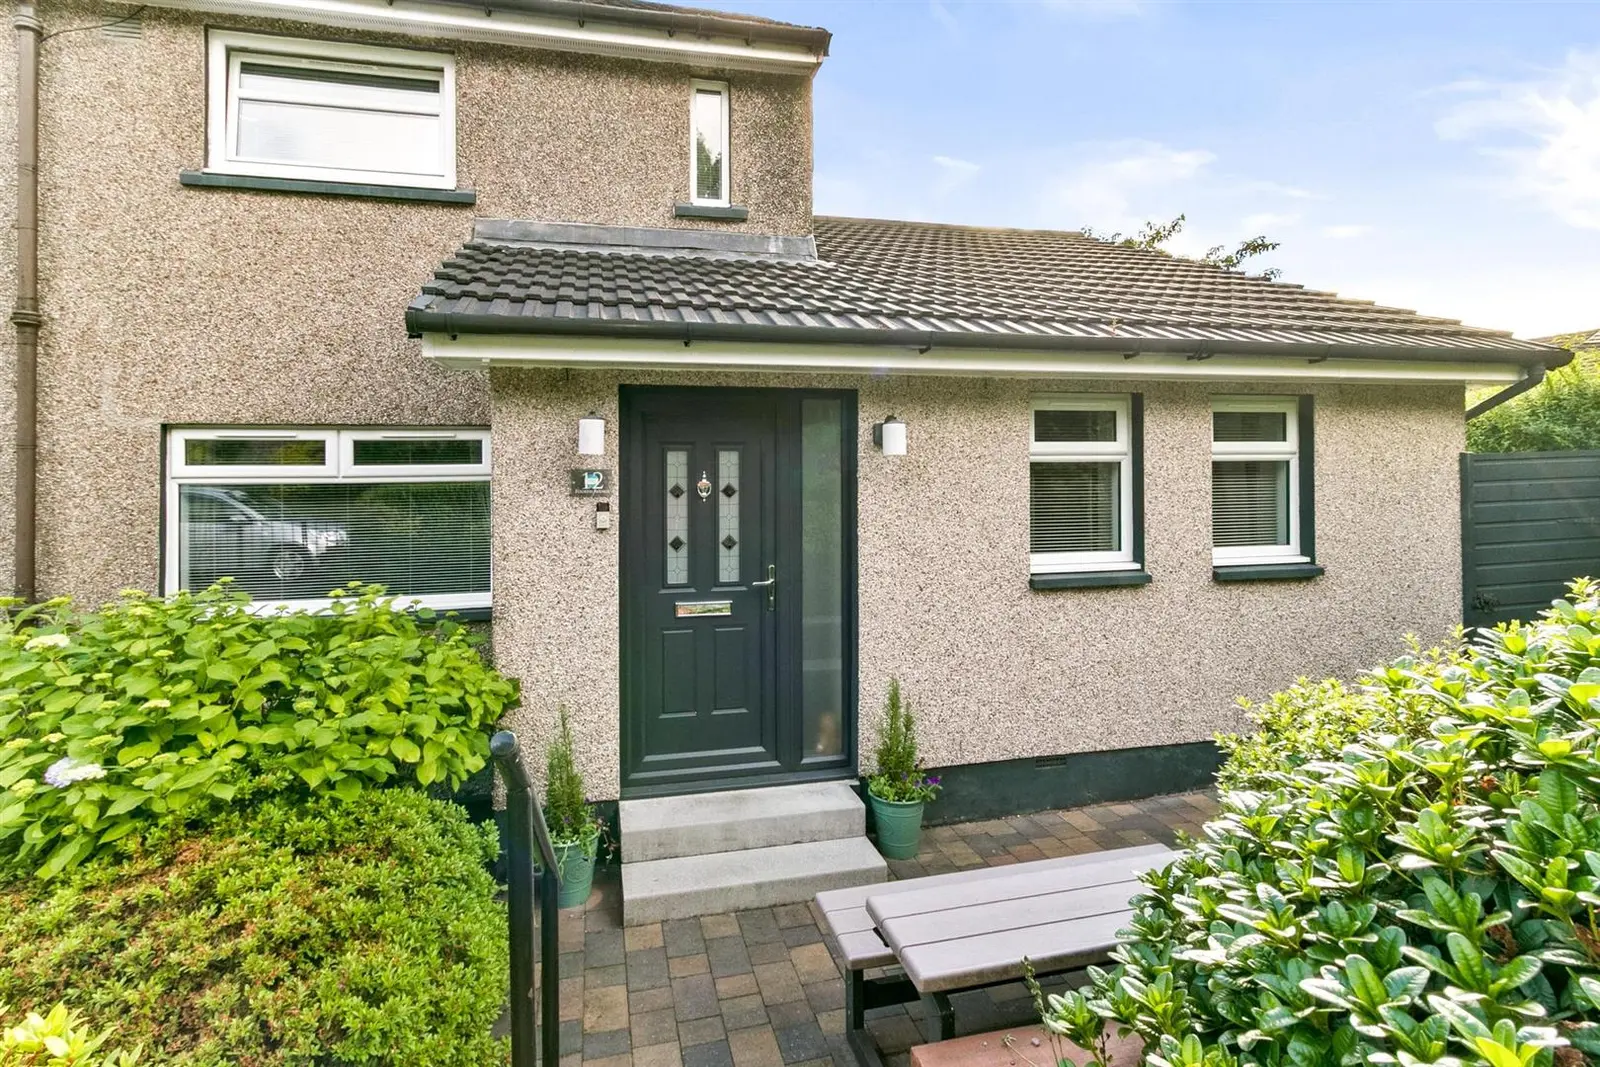
Located on Fourth Avenue in Dumbarton, this three-bedroom terraced home features a welcoming reception hallway and a spacious family living room with French doors leading to a south-facing patio and gardens. The impressive breakfasting kitchen is equipped with shaker-style cabinetry and integrated appliances, while the landscaped outdoor space includes a bespoke summer house and various areas for relaxation. This meticulously maintained property offers a blend of high-quality finishes and flexible accommodation, making it a perfect family home.
Description
The welcoming reception hallway sets the tone for the quality found throughout. The spacious family living room is ideal for both relaxation and entertaining, featuring two front-facing triple-glazed windows and elegant French doors opening onto the south-facing patio and gardens. The abundance of natural light creates a bright and inviting living environment.
At the heart of the home is an impressive breakfasting kitchen, fitted with shaker-style cabinetry, quality work surfaces and matching upstands. Features include a modern inset sink with flexible mixer tap, a Leisure seven-ring range-style cooker with patterned tiled splashback, stainless steel extractor hood, and integrated appliances including a fridge freezer, dishwasher and microwave. A substantial breakfast peninsula provides an excellent space for informal dining, while the adjoining pantry offers valuable additional storage.
The utility room is a particularly attractive feature, finished to the same high standard as the kitchen with matching cabinetry, quality work surfaces and a modern inset sink. There is dedicated space for both a washing machine and tumble dryer, creating a practical and well-organised workspace.
Located off the utility room is a stylish cloakroom fitted with a contemporary white two-piece suite, chrome towel rail and modern wet wall panelling. Plumbing provision for a future shower installation provides additional flexibility.
A versatile sitting room, currently utilised as a family room, offers alternative use as a third bedroom, guest accommodation or home office. A feature fireplace forms an attractive focal point within the room.
On the upper level, the bright landing provides access to all accommodation. The loft is accessed via a pull-down ladder and benefits from flooring and a Velux window, offering excellent storage and potential for future development, subject to the necessary consents.
The principal bedroom is a generously proportioned retreat featuring two built-in wardrobes, one with contemporary doors and the other with mirrored sliding doors, together with an additional built-in cupboard providing excellent storage.
The second bedroom is a spacious double room and benefits from a built-in wardrobe with mirrored sliding doors.
The bathroom is attractively finished in natural tones and comprises a white three-piece suite including a panelled bath, vanity unit incorporating wash hand basin, low flush WC, chrome towel radiator and contemporary chrome fittings.
Throughout the property, extensive re-plastering, redecoration, and upgrading have been carried out to create a home that is ready for immediate occupation. Further benefits include modern internal doors, quality flooring, gas central heating and a combination of double and triple glazing. On-street parking is available directly to the front of the property.
The gardens are a particular feature of the home. Positioned to the side and rear, the south-facing outdoor space has been thoughtfully landscaped to provide a variety of areas for relaxation and entertaining. Paved terraces, raised planters and a bespoke summer house with power and lighting create a highly usable outdoor environment. The summer house offers excellent potential as a home office, hobby room or entertaining space.
Artificial lawn, decorative fencing, and timber features provide a contemporary finish, while mature trees, flowering shrubs and established planting add colour, privacy and year-round interest. Gravel pathways raised beds and integrated seating further enhance the garden's appeal. A garden shed, external power sockets and an outdoor water supply add everyday practicality. An exceptional gardener’s paradise, meticulously designed and lovingly maintained to create a haven of natural beauty.
Beautifully presented and meticulously maintained, 12 Fourth Avenue represents a rare opportunity to acquire a truly turnkey family home. Combining high-quality finishes, flexible accommodation and outstanding outdoor space, it offers an exceptional standard of living within a popular residential location.
Reception Hall
1.42 x 3.78 (4'7" x 12'4")
Living Room
3.57 x 5.65 (11'8" x 18'6")
Sitting Room/Bedroom Three
3.41 x 4.48 (11'2" x 14'8")
Kitchen
4.44 x 2.83 (14'6" x 9'3")
Pantry
3.41 x 0.80 (11'2" x 2'7")
Utility
3.56 x 2.47 (11'8" x 8'1")
WC/Plumbed Cloaks
1.50 x 1.60 (4'11" x 5'2")
Upper Hall
Bathroom
1.97 x 1.79 (6'5" x 5'10")
Bedroom One
3.41 x 4.39 (11'2" x 14'4")
Bedroom Two
2.37 x 2.84 (7'9" x 9'3")
FAQ
Homes for sale nearby
- High Mains Avenue Dumbarton, G82 2PT · £178,000
- High Mains Avenue Dumbarton, G82 2PT · £169,995
- Hunters Avenue, Dumbarton G82 2RZ · £180,000
- Dumbuck Crescent Dumbarton G82 1EQ · £245,000
- Highmains Avenue Dumbarton G82 2PP · £220,000
- Geils Quadrant, Dumbarton G82 2PR · £290,000