 1 / 22
£340,000
Offers overFor saleGightyburn Mill, Arboath, DD11 4RX
Marketed by
The Chamber Practice
- Property type
- Bungalow
- Bedrooms
- 4
- Bathrooms
- 2
- Style
- Traditional
- Land
- 1 acre
Our summary
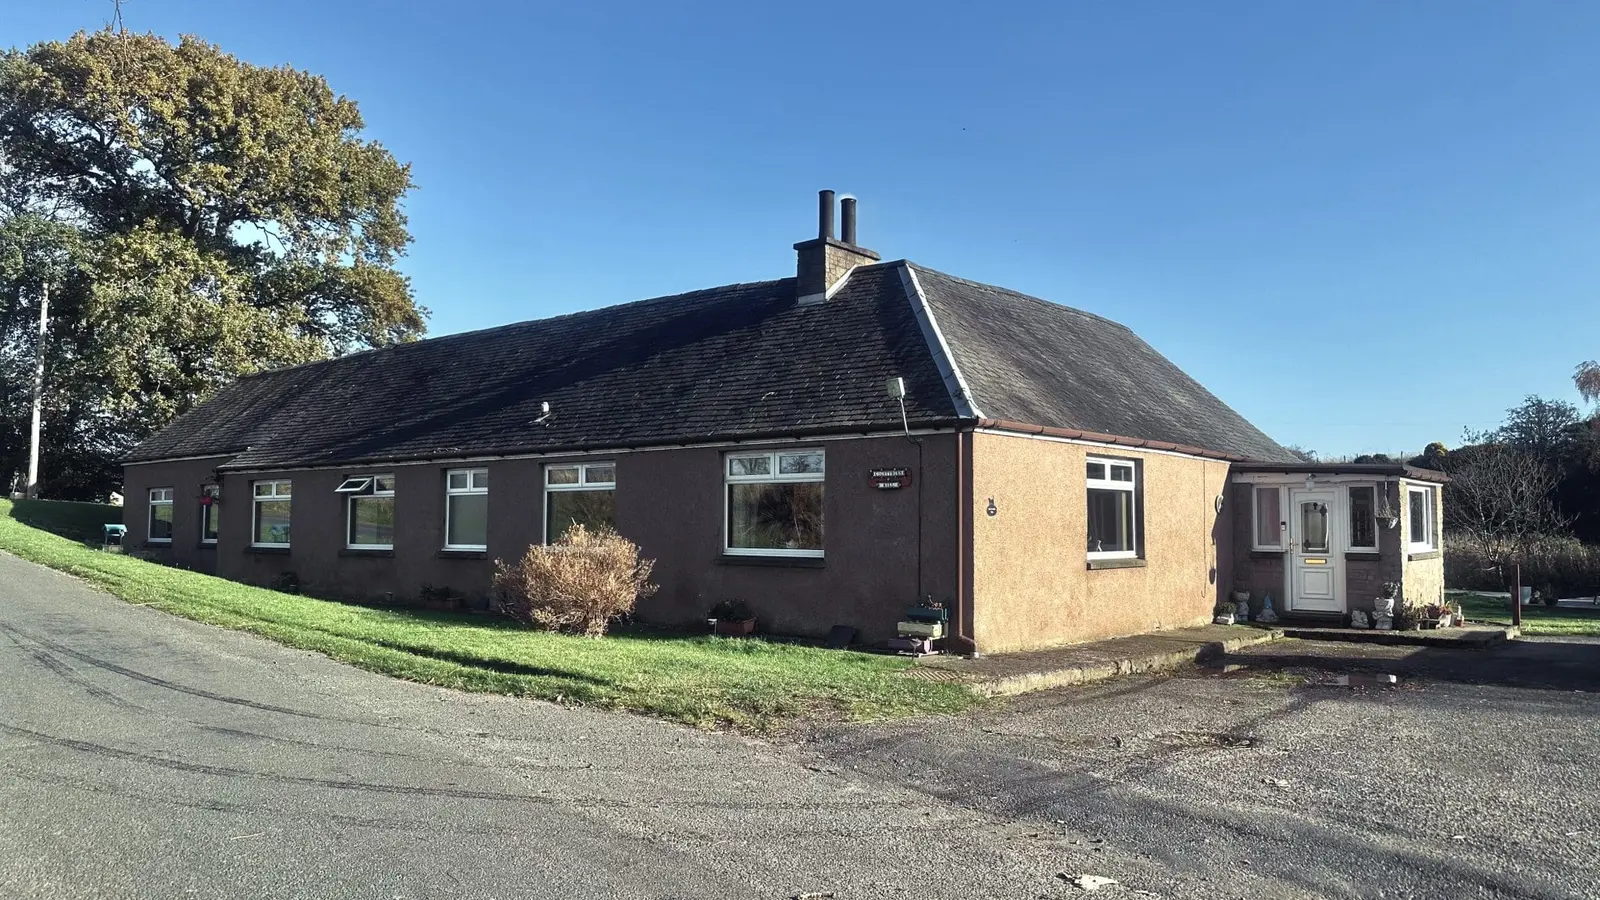
Gightyburn Mill is a spacious four-bedroom detached bungalow set in a peaceful rural location near Arbroath. The property features a generous lounge, a separate sitting/dining room with a multi-fuel stove, and a large kitchen equipped with a solid fuel range cooker. With approximately one acre of grounds, excellent storage options, and a double garage, this home offers great potential for family living and outdoor activities.
Description
- Spacious Detached Bungalow
- Approximately One Acre of Ground
- Generous Lounge
- Separate Sitting/Dining Room with Multi Fuel Stove
- Large Kitchen with Solid Fuel Range Cooker
- Modern Shower Room
- Master Bedroom with En Suite Bathroom
- Three Further Double Bedrooms
- Excellent Storage Facilities
- Driveway & Extremely Spacious Garage
- Various Outbuildings
- Double Glazing & Oil Fired Heating
- Excellent Potential
- Ideal Family Home
Gightyburn Mill is a spacious four bedroom detached bungalow enjoying a peaceful rural setting while remaining conveniently positioned for access to nearby amenities. The village of Friockheim is within easy reach and provides a range of local amenities, including shops, primary schooling and other everyday facilities. The larger towns of Arbroath and Forfar are also readily accessible, offering a wider selection of shops, supermarkets, schools, leisure facilities, restaurants and professional services. The surrounding area provides excellent opportunities for enjoying the countryside, while road links give convenient access to the wider Angus area and beyond.
The accommodation begins with an entrance porch leading into the main hallway which has excellent storage facilities and provides access to all principal rooms. The bright and spacious lounge enjoys an attractive outlook over the surrounding gardens, while the separate sitting room/dining room benefits from dual aspect windows and features a multi-fuel burning stove, creating a warm and welcoming focal point.
The spacious kitchen is fitted with a range of base and wall mounted units and features a traditional solid fuel Range Cooker. There is also a stylish family shower room serving the main accommodation.
The property offers four generously proportioned double bedrooms, the principal bedroom benefiting from a modern en suite bathroom, while the three further bedrooms provide excellent flexibility for family living, guest accommodation or home working requirements.
Externally the property is set within approximately one acre of garden ground providing an exceptional amount of space and tremendous potential for gardening, recreation or further landscaping. The driveway provides ample off street parking facilities and an extremely spacious double garage provides further parking facilities and generous storage space. The grounds also incorporate a summerhouse, two greenhouses and a variety of useful outbuildings, providing excellent storage and scope for a range of hobbies or interests.
Further benefits include double glazing and oil-fired central heating.
Gightyburn Mill represents a rare opportunity to acquire a substantial detached bungalow with extensive grounds, excellent parking and potential to create a wonderful country style family home. Early viewing is recommended to fully appreciate the generous accommodation, grounds and possibilities this property has to offer.
FAQ
Homes for sale nearby
- School House, Kinnell, Arbroath, DD11 4UL · £400,000
- The New Build at Chapelton Smiddy, Chapelton, By Letham Grange, DD11 4RT · £575,000
- 42 Guthrie Street, Friockheim, DD11 4SZ · £130,000
- 7A Kinnaird Street, Friockheim, DD11 4TJ · £140,000
- Development Site at Lunanbank Farm, Inverkeilor, Arbroath DD11 4UR · £350,000
- 35 Gardyne Street, Friockheim, DD11 4SW · £109,000