 1 / 29
£265,000
Offers overSold STCCastlegate Lane, Dumbarton G82 1AQ
Marketed by
Haxton Property
- Property type
- Terraced
- Bedrooms
- 3
- Bathrooms
- 3
- Style
- Modern
Our summary
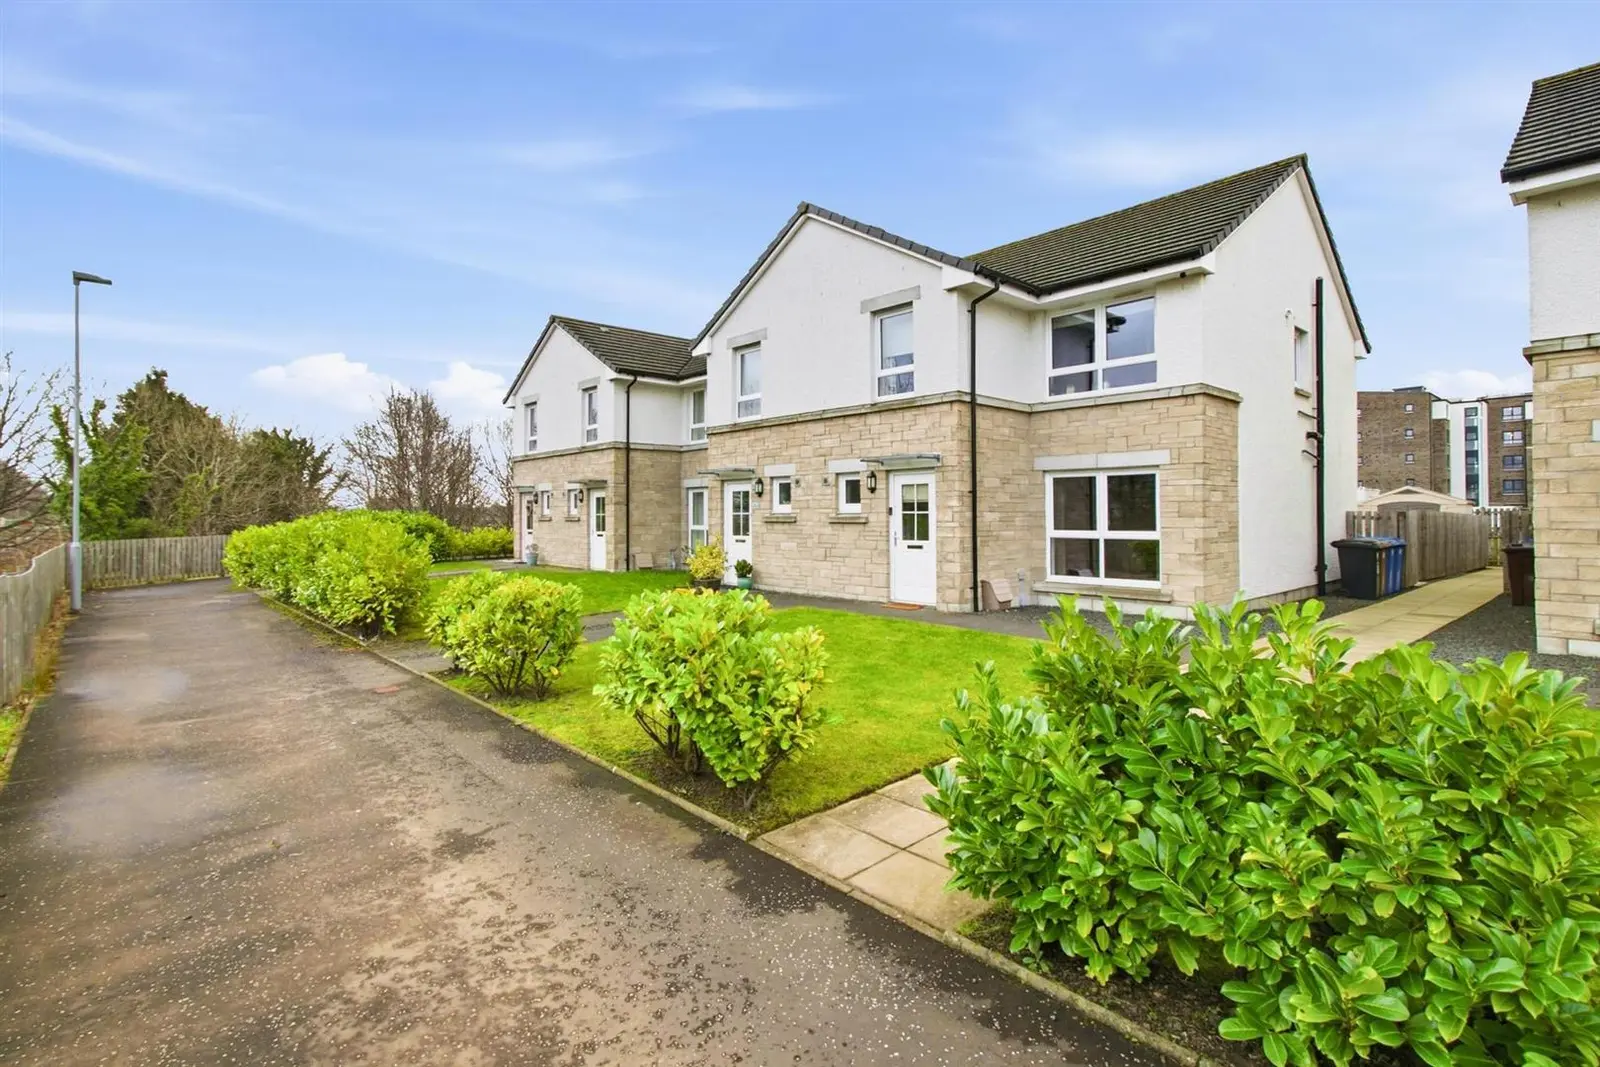
Located on Castlegate Lane in Dumbarton, this modern terraced home features three bedrooms and three bathrooms. The open-plan dining kitchen is a highlight, seamlessly connecting to a south-facing landscaped garden, perfect for family gatherings. With contemporary finishes throughout, including a striking living room and elegant en-suite in the principal bedroom, this property offers both style and comfort in a suburban setting.
Description
From the moment you step inside, the property reveals its seamless attention to detail. Crisp white ceilings, white internal doors, and professionally finished décor create a bright, cohesive aesthetic, while contemporary laminate flooring flows seamlessly throughout the ground floor, setting a sophisticated tone. The welcoming entrance hall exudes calm and clarity and is complemented by a sleek cloakroom/WC. From here, access leads into the impressive family living room, a spacious and inviting setting enhanced by a striking splash of opulent colour. A practical understairs storage cupboard is neatly integrated, ensuring everyday convenience.
At the heart of the home lies the magnificent open-plan dining kitchen, a beautifully designed space where contemporary cabinetry, modern worktop surfaces with same upstands, and a stainless-steel sink with mixer tap create an elegant and functional environment. Integrated appliances: a dishwasher, washing machine, gas hob, electric double oven, and extractor hood with a freestanding American fridge/freezer, ensuring effortless modern living. French doors open directly onto the south facing landscaped rear garden, creating a seamless connection between indoor and outdoor spaces, and offering the perfect backdrop for family life and entertaining.
An elegant staircase with matching balustrade ascends to the upper floor, where three generously proportioned bedrooms offer peaceful sanctuary. The principal bedroom, positioned to the front, features mirrored fitted wardrobes and a stylish three-piece en-suite shower room. The second bedroom is a generous rear-facing double overlooking the garden, while the third bedroom, located to the front, offers excellent built-in storage. The beautifully finished family bathroom includes a pristine three-piece suite with low-flush WC, wash hand basin and full-height tiling around the panelled bath.
Modern comforts further elevate this exceptional home, including gas central heating, sealed-unit double glazing, an energy-efficient new-build design, PV solar panels with feed-in tariff, mains-wired smoke and carbon monoxide detectors, and excellent in-built storage throughout.
This family home also enjoys the convenience of one allocated private parking space, positioned close to the property.
The front garden offers an inviting first impression, with a neatly kept lawn, shaped hedging, and a paved pathway leading to the entrance. Its clean, contemporary presentation mirrors the home’s overall aesthetic, creating a welcoming sense of order and care from the moment you arrive.
The fully enclosed, south facing rear garden provides a tranquil and private haven, thoughtfully designed for low maintenance enjoyment. A generous paved patio offers excellent space for outdoor dining and relaxation, complemented by a soft lawn and smart timber fencing. The garden also features a modern storage shed, a dedicated children’s play area, and ample room for versatile outdoor living, creating a bright practical space that perfectly enhances the home’s contemporary appeal.
Entrance Hall
Plumbed Cloaks/WC
Living Room
4.05 x 4.61 (13'3" x 15'1")
Dining Kitchen
5.06 x 3.29 (16'7" x 10'9")
Upper Hall
Bedroom One
2.96 x 3.09 (9'8" x 10'1")
En Suite
Bedroom Two
2.96 x 2.95 (9'8" x 9'8")
Bedroom Three
2.51 x 3.36 (8'2" x 11'0")
Bathroom
2.05 x 1.78 (6'8" x 5'10")
FAQ
Homes for sale nearby
- Rock Place, Dumbarton G82 1DB · £265,000
- Castlegate Avenue Dumbarton G82 1AL · £260,000
- Castlegate Avenue Dumbarton G82 1AL · £304,995
- Castlegate Avenue Dumbarton G82 1AL · £299,995
- Castlegate Avenue Dumbarton, G82 1AL · £290,000
- Castlegate Avenue Dumbarton G82 1AL · £240,000