 1 / 55
£475,000
Offers overFor saleWoodland Park, Contin, IV14
Marketed by
Home Sweet Home
- Property type
- Detached
- Bedrooms
- 5
- Bathrooms
- 2
- Style
- Contemporary
Our summary
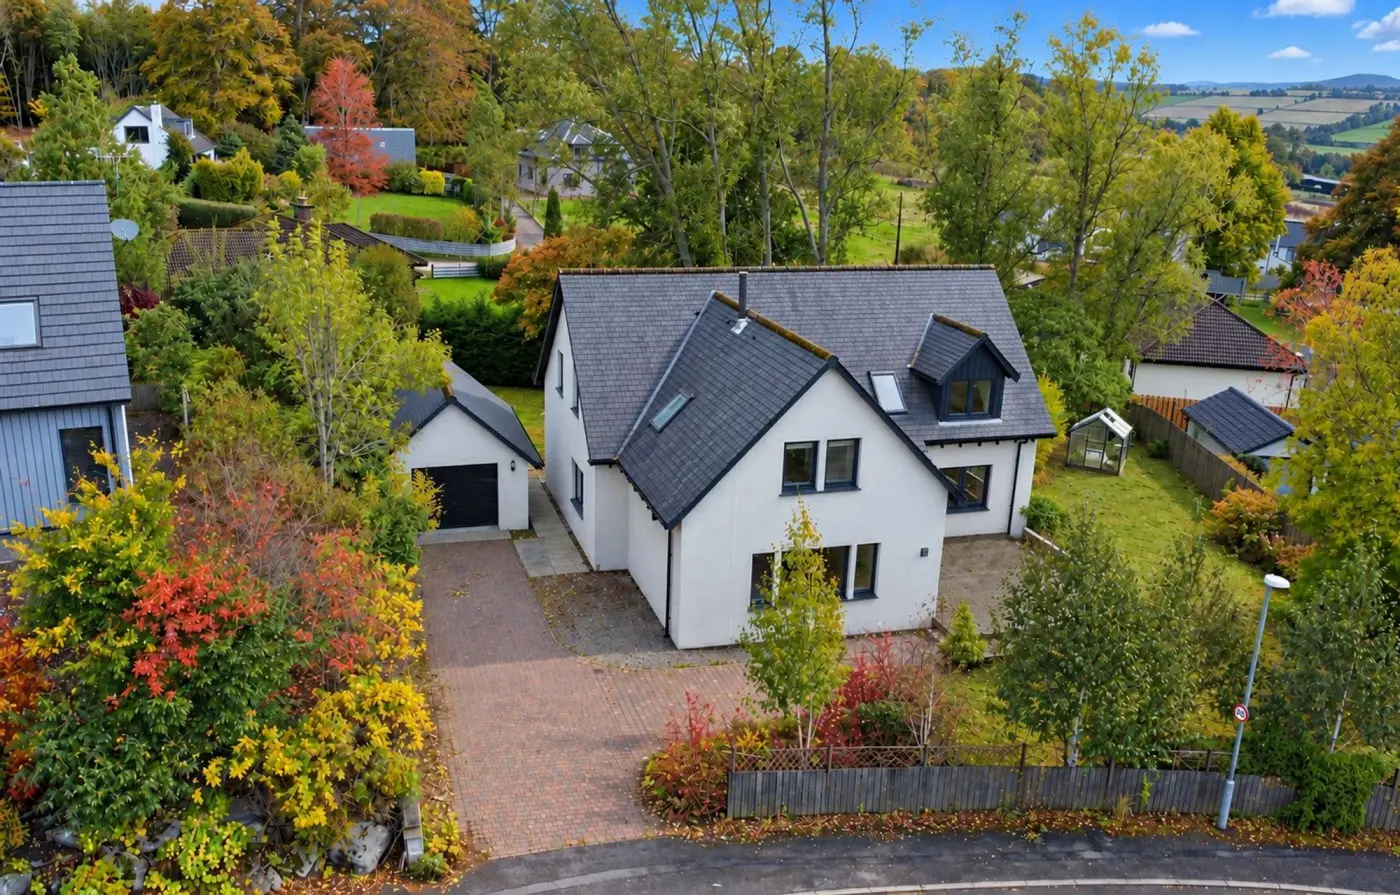
This beautifully maintained five-bedroom detached family home in the picturesque village of Contin offers spacious living across two floors. The property features bright rooms with triple-glazed windows, an Ashley Ann kitchen with premium appliances, and beautifully landscaped gardens with decking areas for outdoor enjoyment. A substantial block-built garage and ample off-street parking enhance its appeal, making it an ideal choice for families seeking comfort in a peaceful countryside setting.
Description
We are delighted to bring to the market this beautifully maintained five-bedroom detached family home, situated in the picturesque Highland village of Contin. Offering an exceptional amount of living space across two floors, this impressive property combines spacious, versatile accommodation with a warm and welcoming atmosphere, making it an ideal choice for families seeking a comfortable home in a peaceful countryside setting.
Thoughtfully designed with family living in mind, the property benefits from bright, generously proportioned rooms throughout, with an abundance of natural light creating an inviting feel in every space. Triple-glazed windows, attractive solid oak flooring and a traditional natural slate roof further enhance the quality and appeal of this wonderful home.
Upon entering, a spacious entrance hallway welcomes you into the home and provides access to the ground-floor accommodation. The generous living room offers a wonderful space to relax and unwind, with the added potential to install a wood-burning stove, creating a cosy focal point for those colder Highland evenings, subject to the necessary checks and approvals. A separate family/dining room provides additional flexibility, perfect for spending time together, entertaining guests or simply enjoying everyday family life.
At the heart of the home is the beautifully appointed Ashley Ann kitchen , complete with premium appliances and ample space for dining. This stylish yet practical area is ideal for everything from busy family mornings to relaxed evening meals and entertaining friends. A separate utility room offers additional convenience, while a ground-floor WC and fifth bedroom provide excellent flexibility for guests, extended family or those looking for a dedicated home office.
Upstairs, the property continues to impress with four generously sized double bedrooms , offering plenty of space for the whole family. The principal bedroom benefits from its own en-suite shower room, creating a comfortable private retreat, while a well-appointed family bathroom serves the remaining bedrooms.
Externally, the property is surrounded by beautifully landscaped gardens , providing a wonderful setting for outdoor living. With attractive decking areas perfect for summer gatherings, alfresco dining or simply relaxing in the fresh Highland air, there is plenty of space for the whole family to enjoy.
A further fantastic feature is the substantial block-built garage, complete with an electric door and natural slate roof , offering excellent space for secure parking, storage or practical everyday use. A private driveway provides ample additional off-street parking, further adding to the convenience and appeal of this impressive family home.
Additional Details
EPC Band: C
Council Tax Band: G
Home Report Available By Contacting invernesssales@homesweethomemoves.co.uk
Entry Is By Mutual Agreement
Viewing By Appointment Through Home Sweet Home on 01463 710 151
Any offers should be submitted in Scottish legal form to hello@homesweethomemoves.co.uk
These particulars, whilst believed to be correct do not and cannot form part of any contract. The measurements have been taken using a sonic tape measure and therefore are for guidance only.
Impressive Five-Bedroom Detached Family Home offering spacious and versatile accommodation across two floors
Picturesque Village Location in the charming village of Contin
Bright and Spacious Accommodation across two well-designed floors
Generous Living Room with potential for a wood-burning stove, subject to approval
Separate Family/Dining Room ideal for relaxing and entertaining
Beautiful Ashley Ann Kitchen with premium appliances and dining space
Four Spacious Double Bedrooms on the upper floor
Principal Bedroom with En-Suite plus a stylish family bathroom
Versatile Ground-Floor Fifth Bedroom ideal for guests or a home office
Beautifully Landscaped Gardens with decking areas and ample private parking
FAQ
Homes for sale nearby
- Blackwater Lodge Contin, Strathpeffer IV14 9ES · £550,000
- Fradon Strathpeffer, Contin IV14 9EB · £300,000
- Jamestown, Strathpeffer IV14 9ER · £65,000
- Lot 3 - Wester Moy Farm, Muir of Ord, Ross-Shire, IV6 7UX · £150,000
- Lot 2 - Wester Moy Farm, Muir of Ord, Ross-Shire, IV6 7UX · £385,000
- Strathpeffer, IV14 · £125,000