 1 / 19
£195,000
Offers overUnder offer6 Tranent Grove, Dundee, DD4 0XP
Marketed by
Verdala
- Property type
- Semi Detached
- Bedrooms
- 3
- Bathrooms
- 2
- Style
- Traditional
- Floor area
- 90 sq m
Our summary
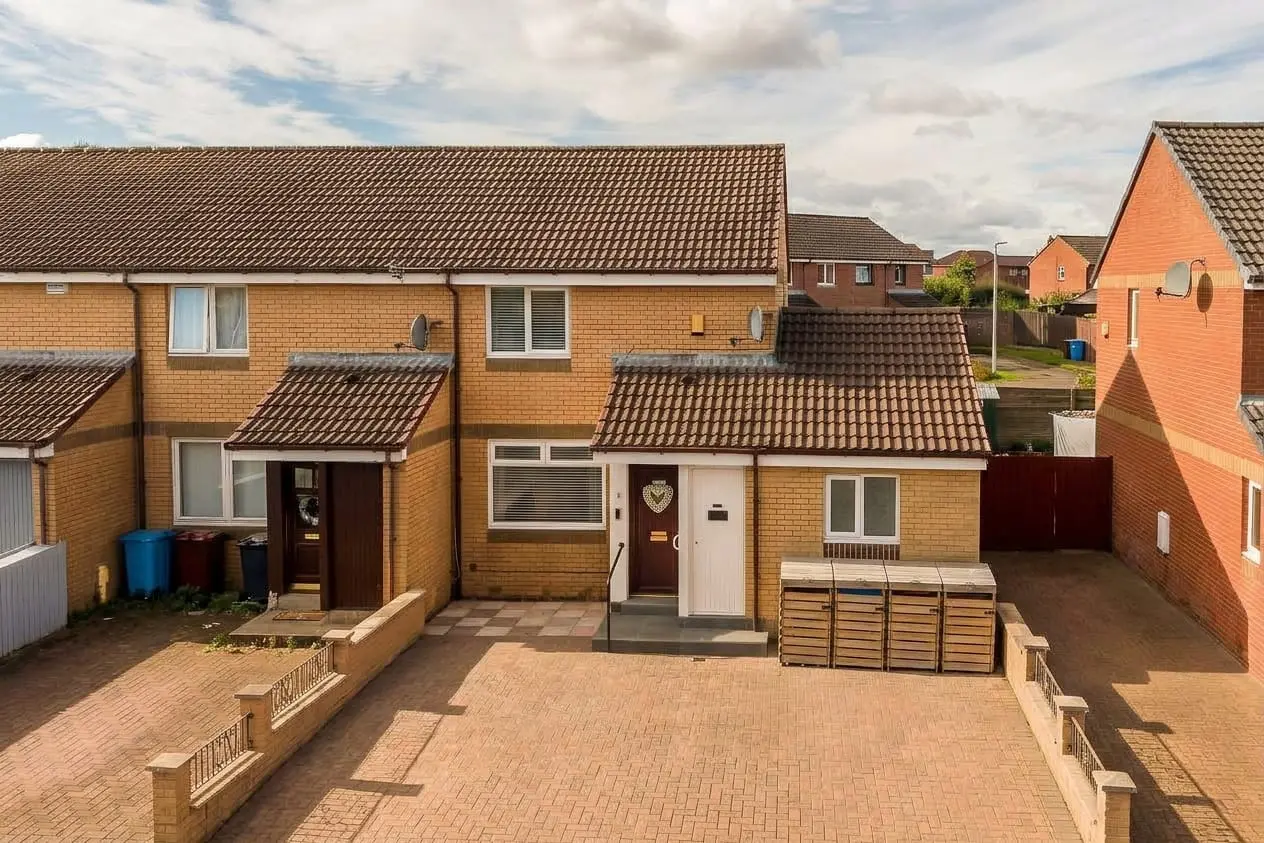
Located at 6 Tranent Grove in Dundee, this extended three-bedroom semi-detached villa offers a flexible ground floor bedroom with its own bathroom. The home features contemporary decor, an upgraded kitchen, and energy-efficient amenities like a Vaillant heat pump and solar panels. Outside, enjoy a private garden with a large patio and a summer house, all set in a quiet residential area with convenient access to the Kingsway.
Description
- Semi-detached villa, extended to around 90m²
- Flexible ground floor bedroom, own bathroom
- Vaillant heat pump, solar and battery
- Large patio, turfed garden, summer house
- Contemporary decor, upgraded kitchen
- Private driveway, parking for two
Tranent Grove sits in Dundee's Whitfield, a quiet residential corner with an easy run onto the Kingsway when the rest of the city calls. Number 6 is a three bedroom semi-detached villa, extended to around 90 square metres, well beyond what's typical for the street. A private driveway to the front gives parking for two cars, and the home runs on a high quality Vaillant air source heat pump, a real advantage with running costs where they currently sit. Solar panels with battery storage add to that, keeping more of what they generate rather than sending it back to the grid, powering those busy days at home.
The extension has given the ground floor a bedroom to the rear, opening through its own set of double doors onto the back garden, with a bathroom just off the hall to go with it. Wake up here and the garden is a step away, not two flights down. A full double bedroom and bathroom together on the ground floor is unusual for a house of this style, an easy move for anyone who'd rather not deal with stairs, whether that's day to day or simply peace of mind for later. A store near the front door adds useful everyday storage.
Inside, the decor is contemporary throughout, the kitchen diner modern and recently upgraded, opening into the living room for one continuous run of space. Throw open the doors on either side and the whole ground floor becomes one space that spills into the garden.
Upstairs, two further bedrooms make for a really good level of accommodation, both comfortable doubles, served by a second bathroom, private space away from the everyday buzz of downstairs.
Outside, the garden is private and nicely kept, mostly laid to turf with a large paved patio for seating right off the double doors. A summer house and a separate garden shed complete the space, both tucked to the rear.
An extended, energy efficient semi-detached villa with more space and flexibility than most in Mill of Mains.
FAQ
Homes for sale nearby
- 12 Tranent Walk, Dundee DD4 0XW · £140,000
- Montpelier Smithy House Development Site Drumgeith Road, Dundee DD4 0PB · £350,000
- 60 Finella Gardens, Dundee DD4 9HU · £120,000
- Doon Terrace, Dundee · £93,995
- 4D Ballantrae Road, Dundee DD4 8PN · £80,000
- 39 Findhorn Place, Dundee DD4 9PF · £95,000