 1 / 22
£68,000
Offers overSold STCHawthorn Avenue Dumbarton, G82 5HS
Marketed by
Haxton Property
- Property type
- Flat
- Bedrooms
- 1
- Bathrooms
- 1
- Style
- Traditional
Our summary
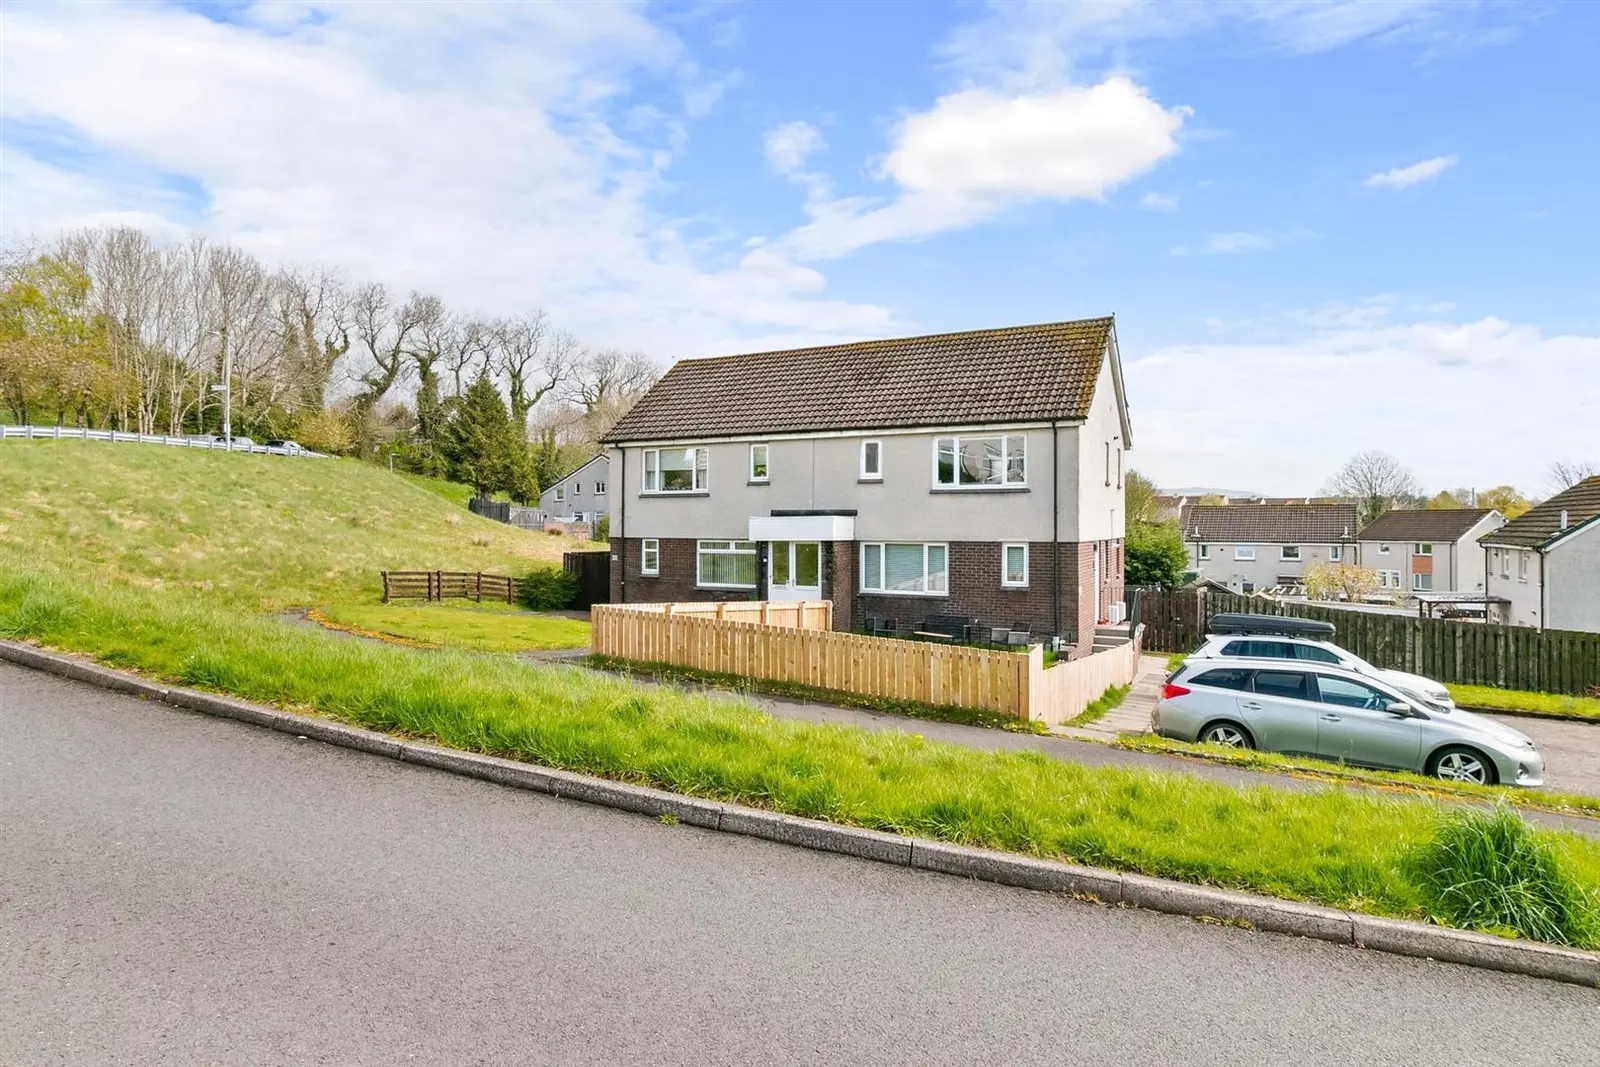
This charming one-bedroom flat on Hawthorn Avenue features a bright living room with a large picture window and a fitted kitchen with dual window formations. The contemporary shower room is stylishly finished, and the property benefits from its own private garden area alongside shared grounds, making it an ideal starter home in a sought-after location.
Description
Inside this charming flat the accommodation comprises a welcoming entrance, a bright and well proportioned elegant living room enhanced by a large picture window. The fitted kitchen features white wall mounted and floor standing units, co ordinating work surfaces, stainless steel sink with mixer tap, gas hob, electric oven and extractor hood, plus space for further appliances, the kitchen is enhanced with dual window formations allowing natural light to flood the kitchen, creating a pleasant and airy workspace.
The generous double bedroom includes built in sliding wardrobes, while the additional boxroom provides valuable flexibility, ideal for home working, storage, or occasional use. The contemporary shower room is finished to a stylish standard, complete with sleek glass enclosure, striking black speckled wet wall panelling, low flush WC and vanity wash hand basin.
The layout is practical, efficient, and easy to maintain, making it an excellent choice for those seeking an affordable home with strong long term potential.
Further benefits include gas central heating, double glazing, and a mix of private and communal garden space. Externally, the property enjoys its own private garden area alongside shared grounds, offering outdoor space without the upkeep of a larger plot. The communal car park provides convenient off street parking for residents and visitors.
This is an ideal starter home in a sought after location, offering strong rental appeal and excellent value for those looking to step onto the property ladder or expand their investment portfolio.
Foyer
Living Room
4.00 x 4.21 (13'1" x 13'9" )
Hall
Kitchen
2.18 x 3.10 (7'1" x 10'2")
Bedroom One
3.36 x 2.86 (11'0" x 9'4")
Box Room
2.82 x 1.17 (9'3" x 3'10")
Shower Room
1.86 x 1.73 (6'1" x 5'8")
FAQ
Homes for sale nearby
- Hawthorn Way Dumbarton G82 5EB · £87,000
- Westcliff Dumbarton G82 5DQ · £90,000
- Perrays Crescent Dumbarton, G82 5HP · £210,000
- Perrays Court, Lennox Gardens, Dumbarton, G82 5HZ · £375,000
- Perrays Crescent, Lennox Gardens, Dumbarton, G82 5HP · £295,000
- Perrays Crescent Dumbarton G82 5HP · £200,000