 1 / 26
£155,000
Offers overUnder offer9a Nelson Street, Dundee, DD1 2PN
Marketed by
Verdala
- Property type
- Terraced
- Bedrooms
- 2
- Bathrooms
- 1
- Style
- Victorian
Our summary
Located at 9a Nelson Street in Dundee, this impressive two-bedroom terraced home is a Victorian conversion featuring a private entrance and a landscaped garden. The bay-window sitting room showcases original period features, while the contemporary kitchen boasts solid composite worktops and an island. Fully renovated with modern amenities, the property retains its character with high ceilings, ornate cornicing, and a striking cast iron fireplace.
Description
- Impressive Victorian Conversion With Private Entrance
- Bay-Window Sitting Room With Original Period Features
- Contemporary Solid Composite Kitchen Worktops With Island And Dining Space
- Practical Utility Entrance With Exposed Sandstone Feature Wall
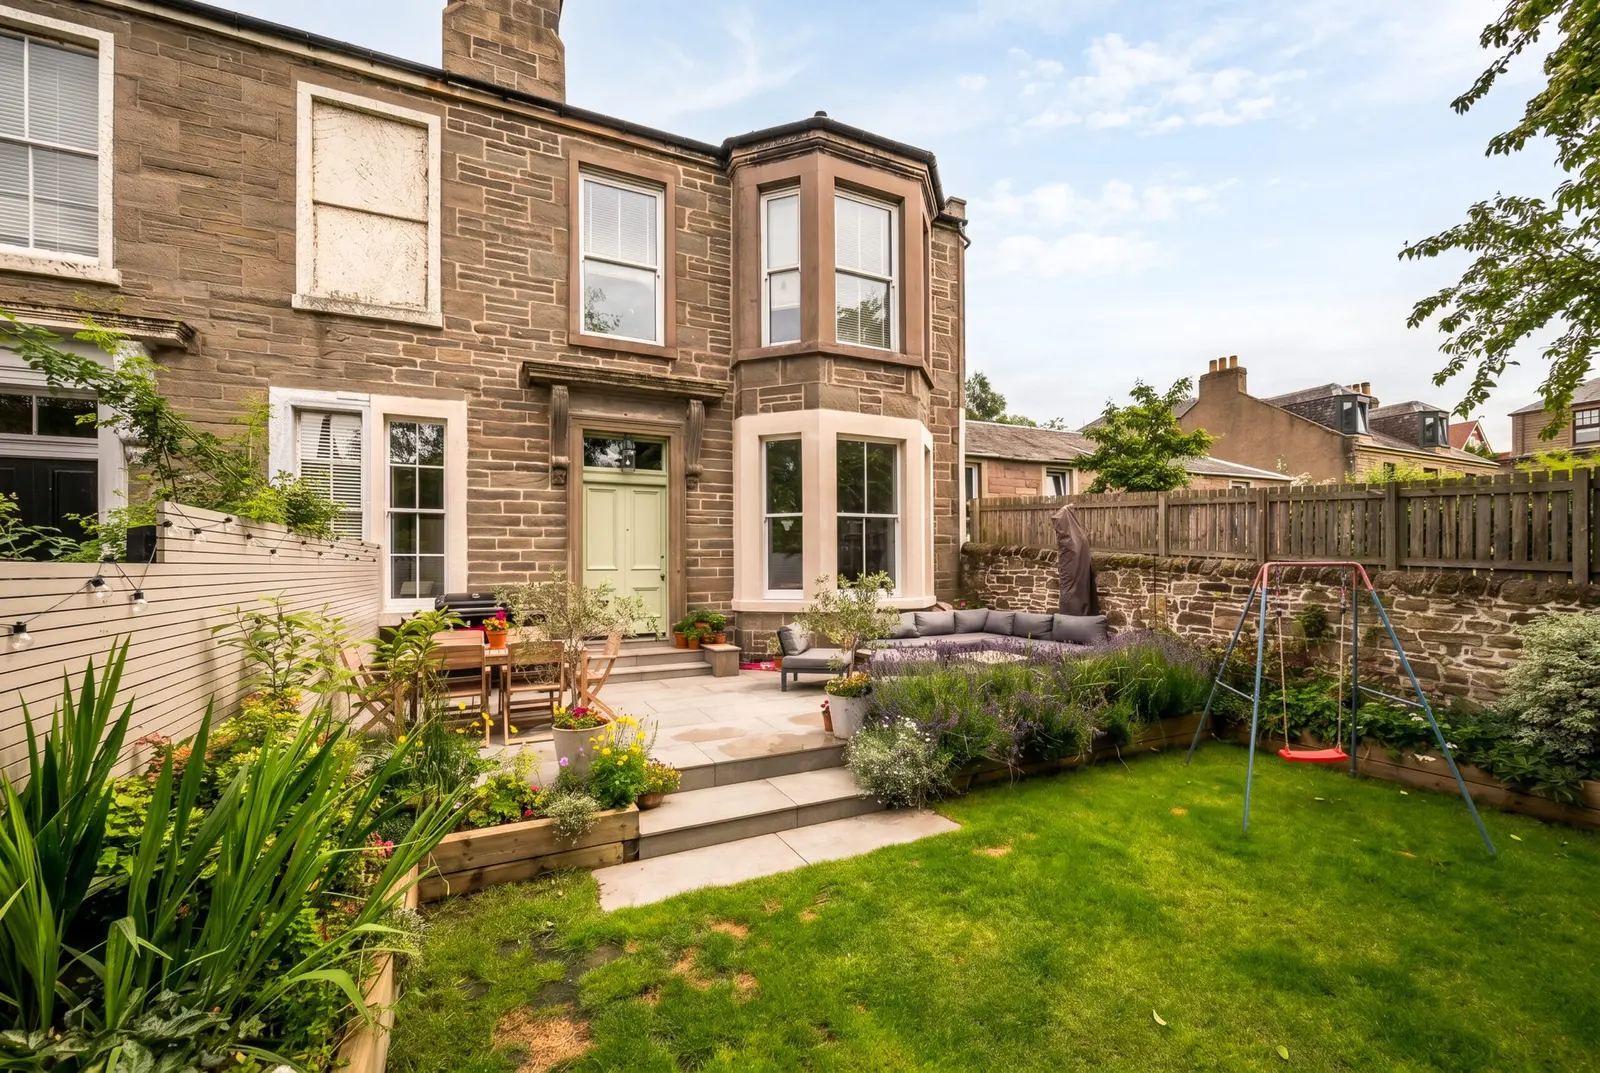
- Landscaped Private Garden With Porcelain Terraces And Mature Planting
- Fully Renovated With New Heating, Plumbing, Wiring And Double-Glazed Sash Windows
Closing Date All offers should be submitted in writing by Friday 17th July at 2pm. Interested parties are advised to note their interest with the selling agent as soon as possible
This sandstone Victorian terrace conversion occupies a peaceful stretch of Nelson Street, where traditional proportions and period character sit within easy walking distance of Dundee city centre and the university. Occupying the lower level with its own private entrance and generous garden, the apartment feels much more like a house than a conventional conversion. Direct bus links to Ninewells Hospital, unrestricted on-street parking and a nearby public car park add everyday practicality.
The property has been comprehensively renovated throughout, including a full rewire, new plumbing, gas central heating and double-glazed sash windows, while carefully preserving the character that makes homes of this era so appealing.
The sitting room is an exceptional space, centred around a striking cast iron fireplace beneath beautifully detailed cornicing, while the large bay window fills the room with natural light and frames views across the garden. Original timber flooring completes a room that feels both elegant and comfortable.
The kitchen offers an equally impressive contrast, combining contemporary design with subtle nods to the building’s heritage. Deep navy cabinetry, quartz worktops and warm timber detailing sit alongside an exposed sandstone wall that links the kitchen with the spacious utility room, creating a practical everyday entrance without interrupting the flow of the home. A generous island with integrated wine storage anchors the space, while there’s plenty of room for family dining.
The two double bedrooms are quietly positioned away from the reception rooms. The principal bedroom benefits from bespoke storage and a window seat, while the second retains its original fireplace surround, making it equally suited as a guest room or home office. A spacious bathroom completes the accommodation with a freestanding bath, separate walk-in shower and generous vanity unit.
Outside, the garden extends the living space beautifully. Mature trees provide a wonderful sense of privacy, while porcelain terraces, established planting, raised beds and a generous lawn create spaces for dining, relaxing and family life alike. A separate vestibule opens directly onto the garden, making the transition between inside and out feel effortless.
A rare combination of Victorian character, contemporary design and exceptional outdoor space, all within easy reach of the city centre.
FAQ
Homes for sale nearby
- Flat A, 8 Nelson Street, Dundee, DD1 2PP · £100,000
- 3C, Wellington Street, Dundee DD1 2QA · £90,000
- Flat B, 7, Ellen Street, Dundee DD1 2QQ · £80,000
- Flat 24 Bonnybank Apartments, 6 Forebank Street, Dundee DD1 2PA · £85,000
- Apartment 4, Moorhead House King Street, Dundee DD1 2JD · £155,000
- 18 Wishart Archway, Dundee DD1 2JA · £145,000