 1 / 22
£240,000
Fixed priceSold STC21 North Road, Liff, DD2 5SQ
Marketed by
The Chamber Practice
- Property type
- Terraced
- Bedrooms
- 3
- Bathrooms
- 1
- Land
- 50 acres
Our summary
Located at 21 North Road in Liff, this deceptively spacious three-bedroom terraced villa is set within the sought-after West Green Park estate. The home features a bright lounge with garden access, a generous dining kitchen with integrated appliances, and private front and rear gardens. Ideal for families or professionals, it offers a peaceful rural setting while being conveniently close to Dundee and local amenities.
Description
- Deceptively Spacious 3 Bedroom Terraced Villa
- Peaceful Village Location
- Set Within the Sought After West Green Park Estate
- Bright and Comfortable Lounge
- Generous Dining Kitchen with Integrated Appliances
- Ground Floor Cloakroom/WC
- Three Spacious Double Bedrooms
- Family Bathroom
- Plentiful Storage
- Private Front and Rear Gardens
- Single Garage and Allocated Parking Space
- Surrounded by Woodland and Countryside Walks
- Straightforward Access to Dundee and Commuter Routes
- Ideal for Families, Professionals, or Downsizers
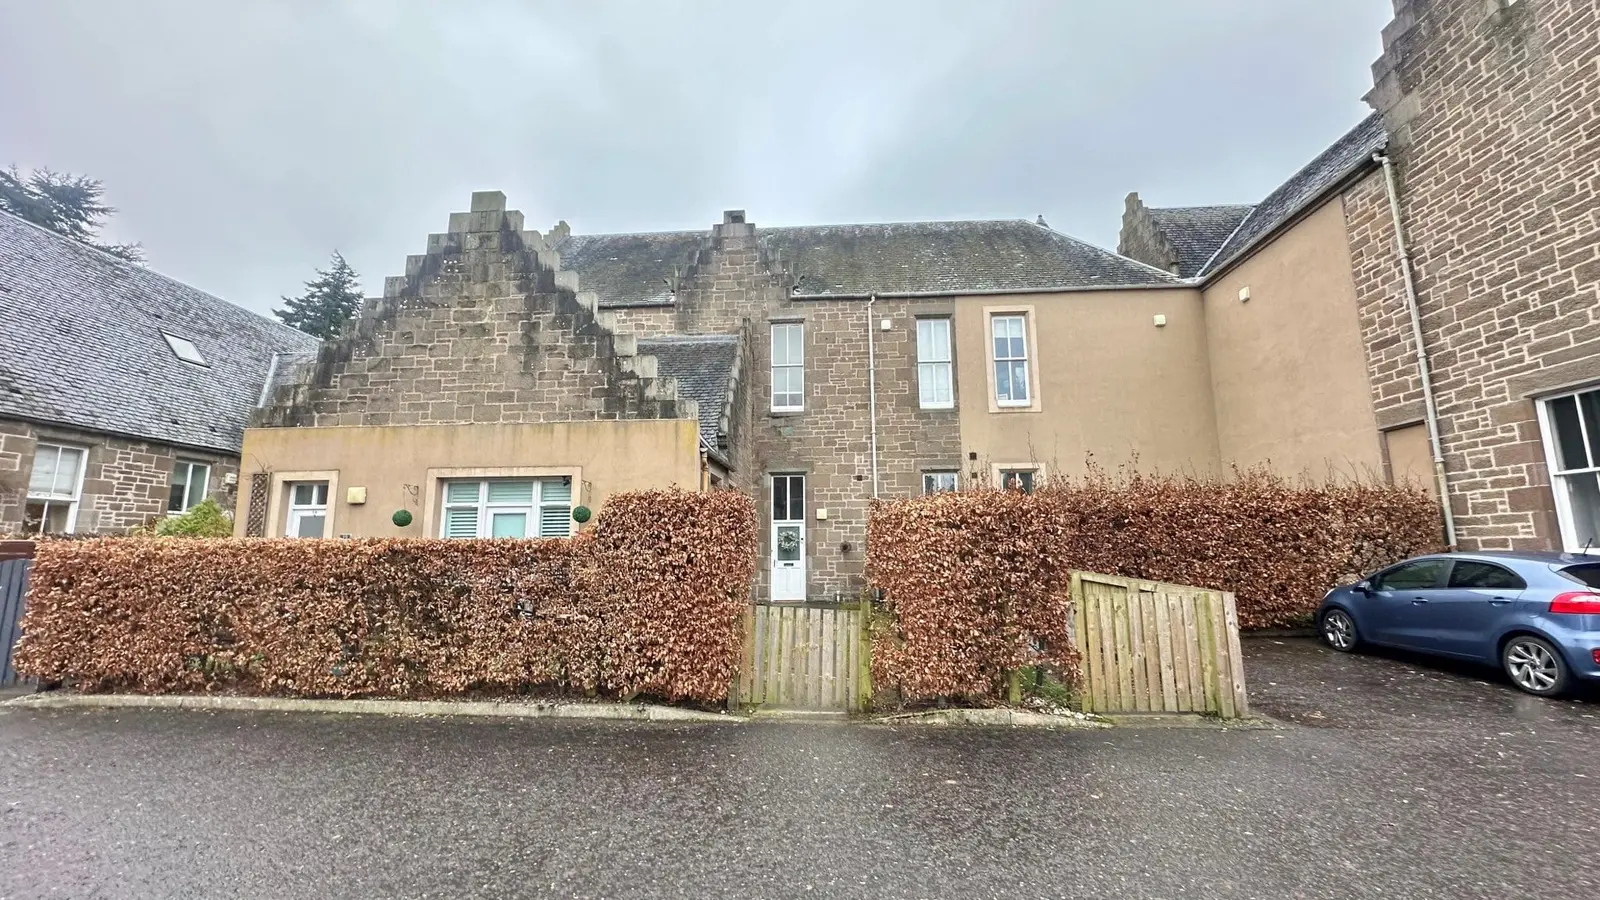
The Chamber Practice are delighted to bring to market this well presented, deceptively spacious mid terraced villa forming part of the West Green Park private estate, set within approximately 50 acres of beautifully maintained grounds and woodlands of the former Liff Hospital. Whilst enjoying an idyllic rural location nearby amenities can be found in the villages of Liff and Birkhill and the A90 dual carriageway, Kingsway, Ninewells and Dundee City Centre are all within a short drive of the development.
The accommodation is arranged over two levels. On the ground floor a welcoming entrance hallway leads to a bright and comfortable lounge, with direct access to the garden, ideal for relaxing and entertaining. A generous dining kitchen provides ample space for family dining and features a central island, excellent storage and worktop space and integrated appliances including gas hob, electric oven, microwave and dishwasher. A convenient cloakroom/WC complete the ground floor.
Upstairs, the property offers a generous principal bedroom with built in wardrobes and desk/dressing table and two further spacious double bedrooms, all providing excellent accommodation for family living, guests or home working. The first floor is also served by a well-appointed family bathroom.
Externally, the property benefits from private gardens to the front and rear, providing pleasant outdoor space for relaxation and a single garage and dedicated parking space offer practical and secure parking.
Combining generous internal space with a desirable rural location and the character of the historic Liff Hospital estate, this property will appeal to a wide range of buyers including families, professionals and those seeking a peaceful yet well connected setting and early viewing is highly recommended.
FAQ
Homes for sale nearby
- 3 Auchtergray Crescent, Dundee DD2 5FY · £266,000
- 29 Grayhaugh Wynd, Dundee DD2 5GP · £180,000
- 14 Grayhaugh Wynd, Dundee DD2 5GP · £280,000
- 4 Dronley Terrace, Dundee DD2 5QL · £110,000
- 29 John Huband Drive, Birkhill, Dundee DD2 5RY · £375,000
- 60 Balgarthno Terrace, Dundee DD2 4RD · £110,000