 1 / 21
£245,000
Offers overSold STC17 Wetherby Place, Dundee, DD3 6SR
Marketed by
The Chamber Practice
- Property type
- Semi Detached
- Bedrooms
- 3
- Bathrooms
- 2
- Style
- Contemporary
Our summary
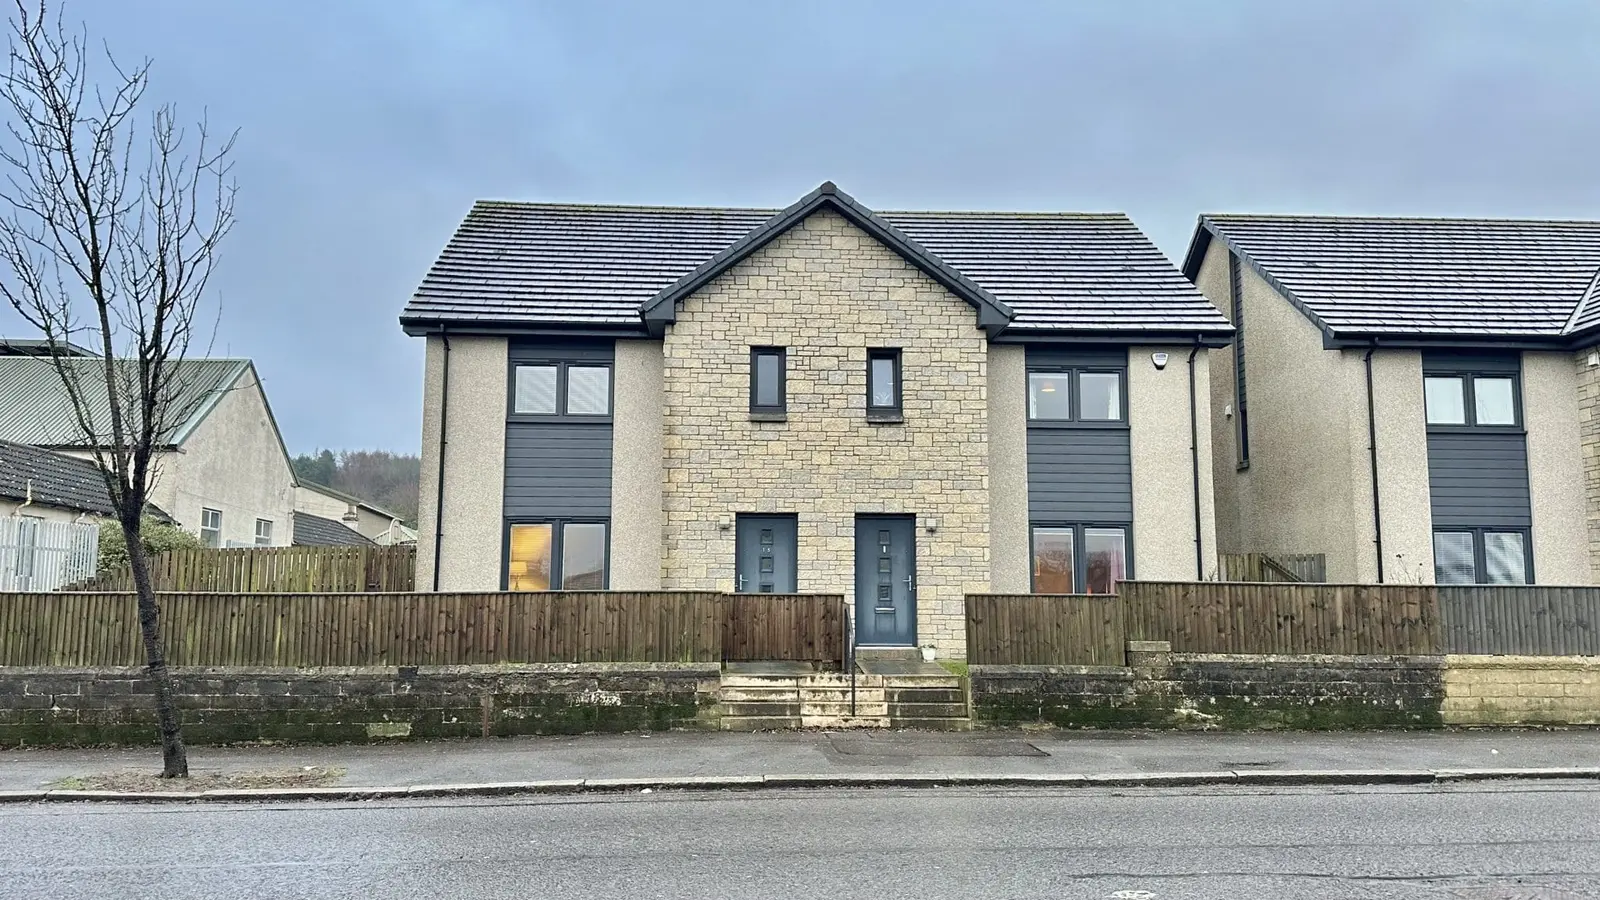
This beautifully presented three-bedroom semi-detached villa at 17 Wetherby Place in Dundee features a spacious lounge, a modern dining kitchen with integrated appliances, and an en suite shower room in the master bedroom. The property boasts private gardens, allocated parking, and is situated in a popular residential area close to amenities and excellent transport links. It is in absolute move-in condition, making it an ideal family home.
Description
- Popular Location
- Many Nearby Amenties
- Vestibule & Hallway
- Lounge
- Dining Kitchen
- Utility & Cloakroom
- 3 Bedrooms
- Bathroom & En Suite Shower Room
- DG & GCH
- Private Gardens
- Allocated Parking
- Absolute Move in Condition
- Lovely Family Home
The Chamber Practice are delighted to bring to market this beautifully presented two storey semi-detached villa situated in a well established residential area popular with families.
Nearby the Kingsway West Retail Park and Stack Leisure Park provide an array of national large retailers, supermarkets, gym and leisure facilities and a number of smaller independent retailers, schools and services can be found close at hand. Excellent public transport links to the city centre and beyond are also located nearby.
Ground floor accommodation comprises: entrance vestibule; hallway with connecting door to lounge and carpeted staircase to upper floor; bright and spacious lounge with built in storage facilities and connecting door to kitchen; beautifully appointed dining kitchen fitted with a range of modern base and wall mounted units finished in white with contrasting worktops, integrated gas hob, electric oven and dishwasher, connecting door to utility room and French doors leading to rear garden; utility room with fitted base units and connecting door to cloakroom; upper landing with storage cupboard and connecting doors to bedrooms; generous master bedroom with full length mirrored wardrobes and connecting door to en suite shower room; two further bedrooms with mirrored wardrobes; and family bathroom with W.C., wash hand basin, bath with electric shower over and storage cupboard.
Externally there are private gardens to front and rear and two allocated parking spaces.
It is anticipated this particular property will prove popular and early viewing is highly recommended.
For viewings outwith office hours please telephone seller direct on 07771521798.
FAQ
Homes for sale nearby
- Flat B, 6, Lawton Terrace, Dundee DD3 6ET · £95,000
- 10 Kenmore Gardens, Dundee DD3 6TY · £275,000
- 52 Loons Road, Dundee, DD3 6AQ · £115,000
- 3/r, 208, Strathmartine Road, Dundee DD3 8DE · £62,000
- 163F, Strathmartine Road, Dundee DD3 8BU · £85,000
- Kenmore Terrace, Dundee, Angus, DD3 · £110,000