 1 / 27
£269,995
Offers overUnder offer8 Cutty Sark Place Dumbarton, West Dunbartonshire, G82 1BP
Marketed by
S B Property
- Property type
- Semi Detached
- Bedrooms
- 3
- Bathrooms
- 3
- Style
- Modern
Our summary
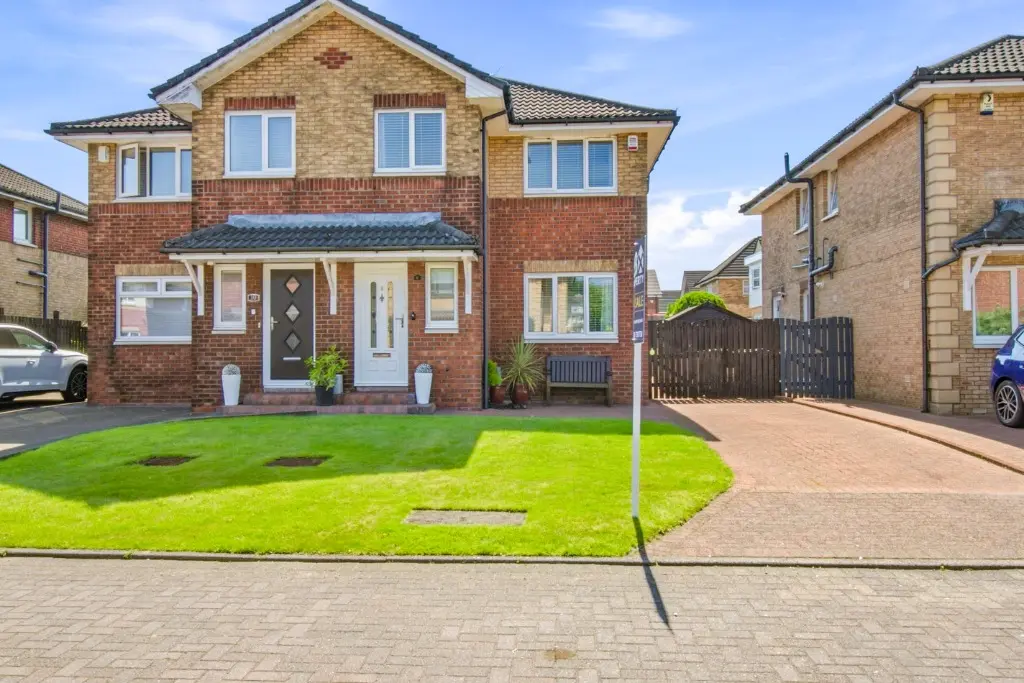
This immaculate three-bedroom semi-detached villa at 8 Cutty Sark Place in Dumbarton features a modern dining kitchen with integrated appliances and a generous lounge with a gas fire. The property includes a master en-suite shower room, well-tended gardens, and a pavioured driveway, making it ideal for families. With excellent storage throughout and no property chain, early viewing is highly recommended.
Description
- Semi Detached Villa
- Three Generous Bedrooms
- Fitted Dining Kitchen
- Integrated Appliances
- Modern Bathroom
- Master En-Suite Shower Room
- Excellent Storage Throughout
- Well Tended Gardens
- Pavioured Driveway
- No Property Chain
Description
Description
Closing Date Set - Monday 27th July - 12 noon
Immaculate Three-Bedroom Semi Detached Villa in highly desirable Cutty Sark Place, Dumbarton East. The property has been upgraded throughout and boasts a generous lounge, modern dining kitchen with integrated appliances, modern bathroom, downstairs W.C and master en suite shower room making this an ideal buy for the growing family.
Accommodation comrprises entrance vestibule with plumbed cloak off comprising W.C, vanity unit with wash hand basin and chrome vertical towel rail. Generous formal lounge with focal wall with Limestone fire surround and living flame gas fire inset, ceiling cornice and “Dark Oak” effect laminate flooring. Glazed French Doors leading to kitchen area. Well-appointed modern fitted kitchen with white wall and base mounted units, four ring electric hob, double oven and extractor hood. Integrated appliances include washing machine, dishwasher and fridge freezer. Handy island with breakfast bar end and additional storage. Defined dining area ideal for formal or informal dining arrangements. Large walk in storage cupboard. Fully glazed doors to rear gardens.
Upper accommodation comprises front facing master bedroom with wall length fitted wardrobe assembly and dual bi-fold doors. En-suite shower room off with attractive light and dark grey wall and floor tiling. Shower cubicle with shower inset, vanity unit with wash hand basin and close couple W.C. Chrome heated towel rail. Second rear facing bedroom also with wall length fitted wardrobe assembly with mirrored sliding doors. Third bedroom to front. All bedrooms have ample floor area for additional furnishings. Dual storage cupboards located off hall landing and loft access hatch.
Modern family bathroom comprising bath with mains operated shower over, wall mounted wash hand basin, close couple W.C and chrome heated towel rail. Wall and floor tiling and recessed ceiling lighting.
Externally the front garden laid to lawn with pavioured driveway, well-tended South facing rear gardens with composite decking and stone chipped areas bordered by attractive brick-built planters. A further fenced off lower section with artificial turf and patio areas.
Additional benefits include double glazing and gas central heating and garden shed included in the purchase price.
The property is available to view and is not part of a sales chain, early viewing is highly recommended to avoid disappointment.
EPC: C76: 9594-1015-6203-6776-4200
The Home Report Is Available from Rightmove or Our Own Website
Council tax band: D, Tenure: Freehold, EPC rating: C
FAQ
Homes for sale nearby
- Mary Fisher Crescent Dumbarton G82 1BJ · £195,000
- Almora Drive Dumbarton, G82 1AE · £215,000
- Mary Fisher Crescent Dumbarton G82 1BJ · £355,000
- Orissa Drive Dumbarton, G82 1AB · £160,000
- Orissa Drive Dumbarton G82 1AB · £180,000
- Dumbuck Crescent Dumbarton G82 1EQ · £245,000