 1 / 18
£209,000
Offers overUnder offer36 Lansbury Street Alexandria, West Dunbartonshire, G83 0SA
Marketed by
S B Property
- Property type
- Semi Detached
- Bedrooms
- 3
- Bathrooms
- 2
- Style
- Traditional
Our summary
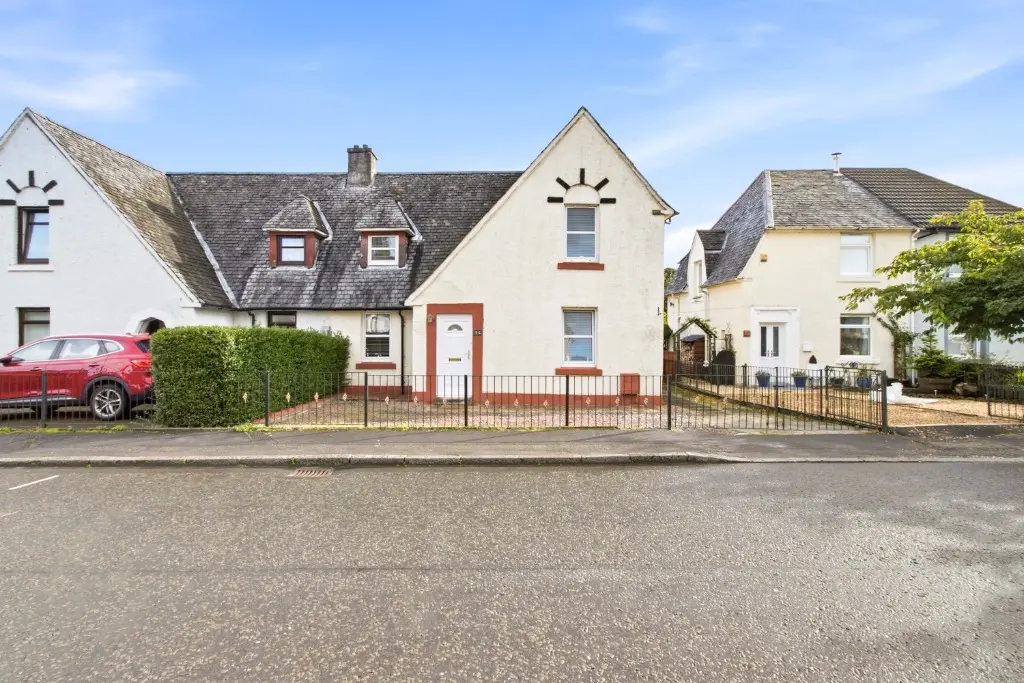
This extended three-bedroom semi-detached villa at 36 Lansbury Street in Alexandria features a spacious lounge and dining room with natural wood flooring. The modern kitchen, fitted by Howden’s Joinery, includes a 5-burner range cooker and ample storage. The property boasts a downstairs master bedroom with an en-suite, generous rear gardens, and off-street parking, making it an excellent family home in a sought-after location.
Description
- Semi Detached Villa
- Three Double Bedrooms
- Lounge and Dining Room
- Large Modern Kitchen
- Plumbed Utility Room
- Excellent Storage Facilities
- Master En-Suite
- Family Shower Room
- Off Street Parking
- Generous Rear Gardens
Description
Description
Excellent opportunity to acquire this Extended Three Bedroom Semi Detached Villa within sought after Levenvale location.
Lower accommodation comprises broad entrance hallway leading to formal lounge with natural wood flooring, focal wall with shelved alcove, ceiling cornice and neutral decorative finishes. Generous sized dining room with ample space for dining table and chairs. French doors to rear patio area and door to well appointed modern kitchen fitted by “Howden’s Joinery”. Kitchen comprises an excellent range of wall and base mounted units presented over three sides. One and a half bowl stainless steel basin. 5 burner range cooker with double oven. Pull out larder and corner carousel for additional storage. Black granite worksurface and co-ordinated splash backs. Door to rear gardens. Handy plumbed utility room located off kitchen.
Downstairs master double bedroom with dressing area and modern en-suite comprising walk in shower cubicle with mains operated shower over, vanity unit with basin inset, W.C. Chrome heated towel rail and tiled flooring.
Upper accommodation comprises second double bedroom with windows to the front and rear elevations Third front facing double bedroom. Both bedrooms have ample space for free standing furniture. Modern family shower room comprising shower cubicle with mains shower and dual dispenser heads, vanity unit with wash hand basin inset and close couple W.C. Part tiled and part easy clean wet wall finishes. Chrome heated rail. Tiled flooring.
Handy driveway to front offering off-road parking with pathway leading to side and rear of property. Substantial rear gardens with dual lawn areas. Further patio area.
Additional benefits include gas central heating, double glazing and timber shed. We highly recommend early viewing to avoid disappointment.
EPC: D67: 2744-1013-6208-8046-9204
The Home Report Can Be Found Under EPC on Rightmove or Dowload Directly from Our Own Website Under Documents
Council tax band: B, Tenure: Freehold, EPC rating: D
FAQ
Homes for sale nearby
- Burns Street, Levenvale, Alexandria G83 0SQ · £92,000
- Lomond Crescent Alexandria G83 0RL · £130,000
- Hardie Street, Levenvale Alexandria, West Dunbartonshire G83 0RU · £79,000
- Lansbury Street, Levenvale Alexandria, West Dunbartonshire G83 0SB · £175,000
- Plot 2, The Hamlet Plot 2 The Hamlet, Muirlands, Arden, Alexandria, G83 8RG · £395,000
- Craiglomond Gardens, Balloch, Alexandria, G83 8RP · £235,000