 1 / 28
£142,000
Offers overSold STCCordale Avenue, Renton, Dumbarton G82 4QE
Marketed by
Haxton Property
- Property type
- Terraced
- Bedrooms
- 2
- Bathrooms
- 1
- Style
- Traditional
Our summary
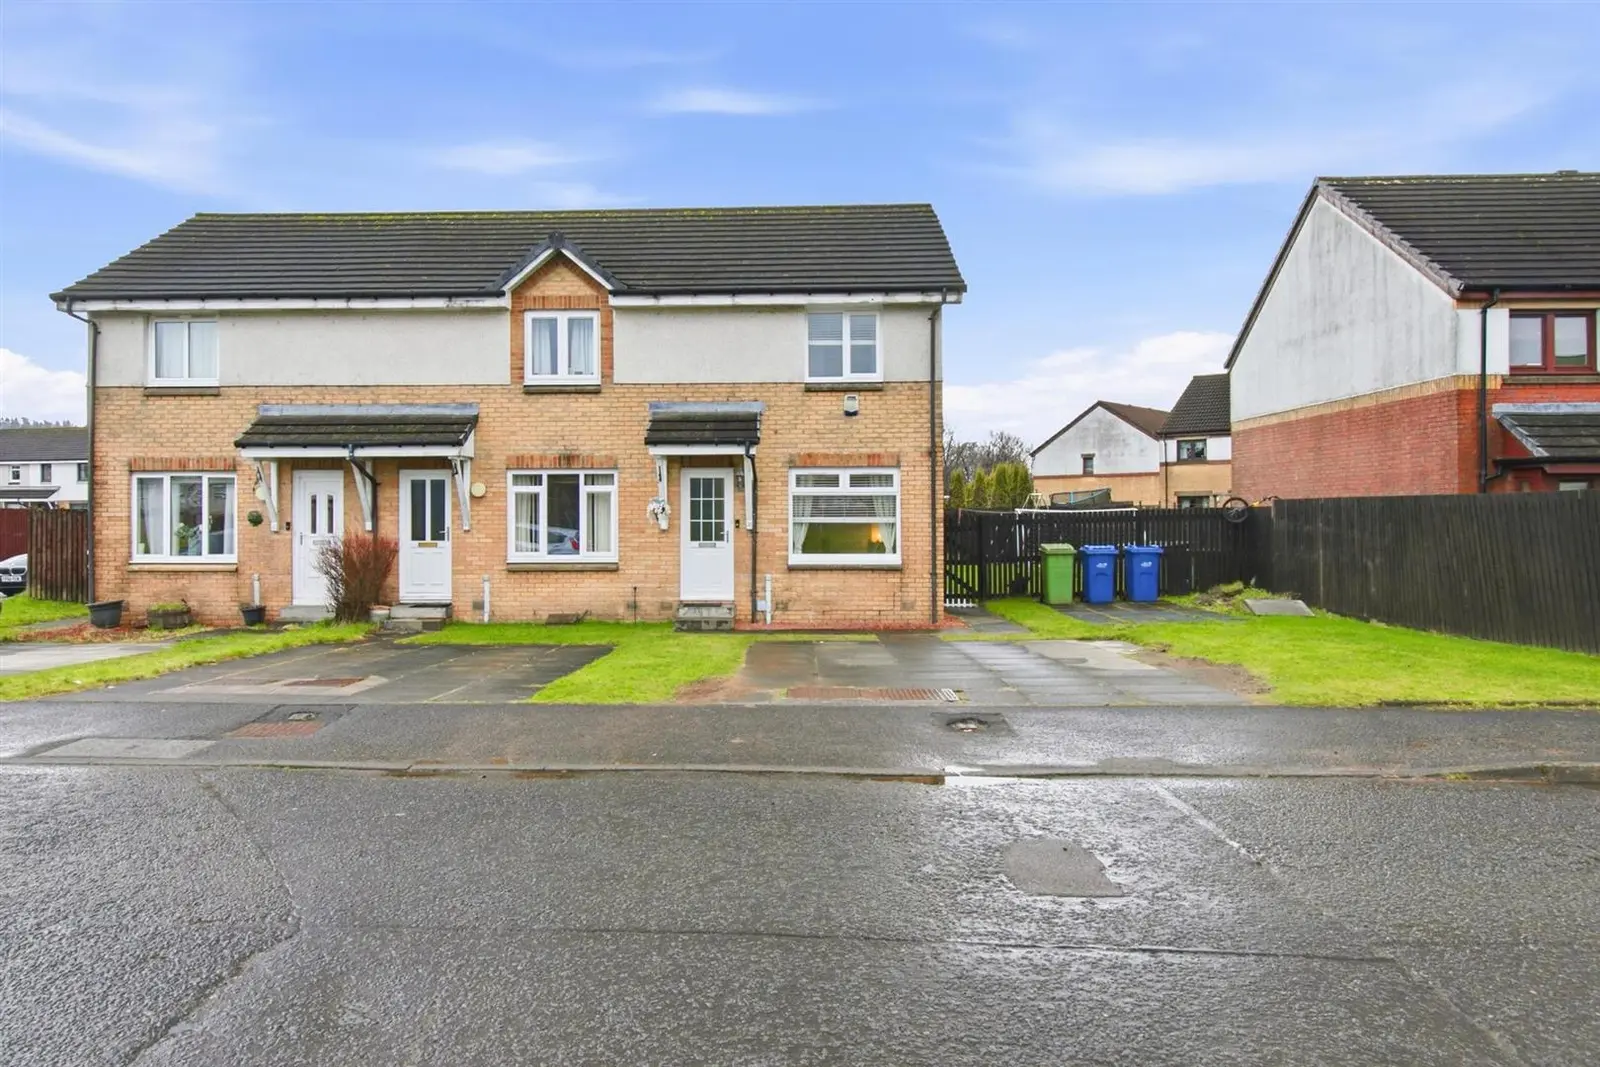
This charming terraced home on Cordale Avenue in Renton features a bright reception hall leading to a beautifully decorated living room. The standout dining kitchen boasts sleek cabinetry and herringbone flooring, with French doors opening to a generous rear garden. Upstairs, two well-proportioned double bedrooms offer built-in storage, while the family bathroom is finished in crisp white tones. The property also includes off-street parking and potential for future extension, making it a versatile choice for buyers.
Description
*Closing Date Friday 20th February 2026 at 12:00 Noon*
A bright and inviting reception hall sets the tone on arrival, featuring modern wall panelling and quality laminate flooring. From here, you enter the charming family living room, a beautifully decorated space with soft contemporary tones and high quality finishes that create a warm, relaxing atmosphere, complemented by the continuation of laminate flooring. A useful understairs storage cupboard is conveniently located off the living room.
The impressive dining kitchen is a standout feature of the home, combining sleek white wall and floor cabinetry with warm wood worktops and elegant splashback tiling. The result is a clean, modern aesthetic that is both practical and inviting. Integrated appliances include a stainless steel gas hob, electric oven and extractor hood, with further space for additional appliances. Stylish herringbone flooring enhances the sense of quality and cohesion. Adjoining the kitchen, the dining area features attractive wall panelling and French doors opening directly onto the rear garden, creating a bright, sociable setting ideal for relaxed meals or entertaining family and friends.
Upstairs, the landing leads to two well proportioned double bedrooms and the family bathroom, with additional access to the partially floored loft. The front facing principal bedroom benefits from a newly fitted wardrobe as well as a built in cupboard, offering excellent storage. The second double bedroom overlooks the rear garden and also features built in storage, making it a highly practical and versatile space. The family bathroom is finished in crisp white tones and fitted with a three piece suite comprising a vanity unit with low flush WC, wash hand basin and a panelled bath with over bath shower and screen. Fully tiled walls create a fresh, modern and easy to maintain environment.
The home further benefits from gas central heating and double glazing. A generous driveway provides off street parking for two cars, with scope to extend further if desired. The property occupies an excellent plot, offering potential for future extension (subject to planning), and enjoys attractive open aspects to the front.
The generous rear garden is fully enclosed by timber fencing, creating a safe and secure haven ideal for children, pets and relaxed outdoor living. Laid mainly to lawn, it offers a wonderful sense of openness with ample space for play, entertaining or alfresco dining, complemented by a useful storage shed. Its impressive size makes it a fantastic extension of the home and presents an excellent opportunity for future development, giving buyers the freedom to shape this versatile outdoor space to their needs.
Entrance Hall
Living Room
3.22 x 4.36 (10'6" x 14'3")
Dining Kitchen
4.20 x 2.91 (13'9" x 9'6" )
Upper Hall
Bedroom One
3.38 x 2.91 (11'1" x 9'6")
Bedroom Two
4.20 x 2.23 (13'9" x 7'3" )
Bathroom
1.93 x 2.02 (6'3" x 6'7" )
FAQ
Homes for sale nearby
- Stirling Street Renton G82 4PH · £155,000
- Main Street, Renton, Dumbarton G82 4PR · £63,000
- Main Street, Renton, Dumbarton G82 4PR · £45,000
- Main Street, Alexandria G83 0BH · £79,995
- Station Street, Renton G82 4ND · £165,000
- Helen Way, Alexandria G83 9PJ · £284,995