 1 / 28
£520,000
Offers overSold STC18 Inverkeithing Road, Aberdour, KY3
Marketed by
Regents Estates
- Property type
- Semi Detached
- Bedrooms
- 4
- Bathrooms
- 2
- Style
- Contemporary
Our summary
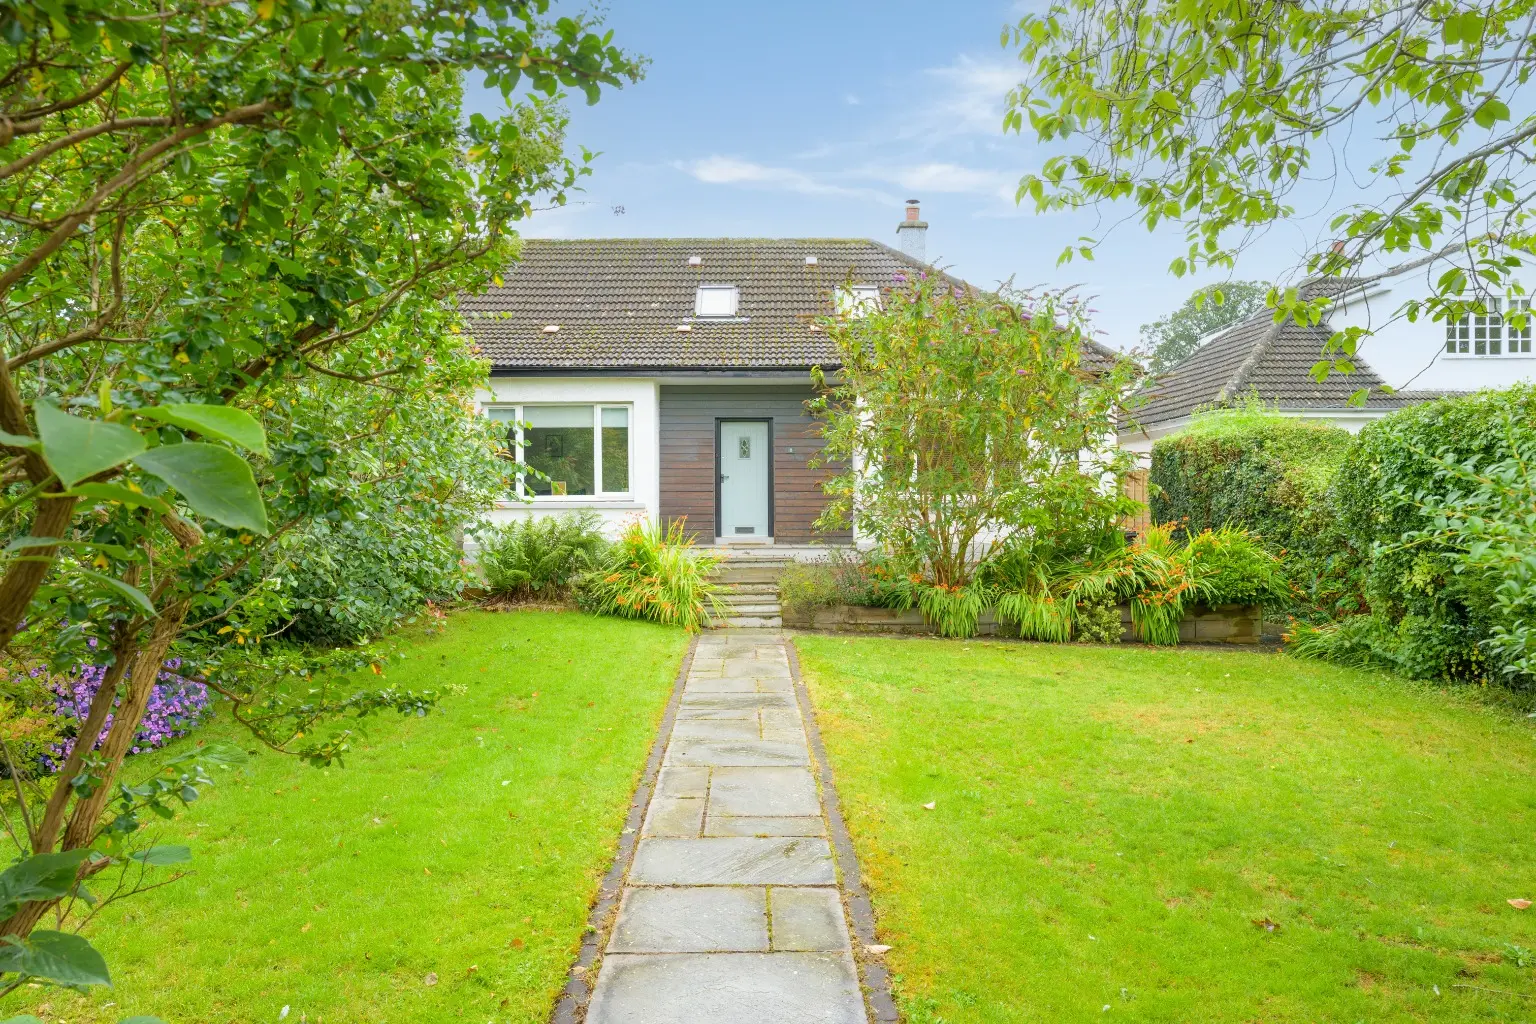
Located at 18 Inverkeithing Road in Aberdour, this stylish extended semi-detached villa features four bedrooms and two bathrooms. The home boasts a spacious lounge with a log burner, a large kitchen with integrated appliances, and beautiful gardens with countryside views. Additional highlights include a utility room, off-street parking, and a garage with a workshop area, all set within a thoughtfully designed family living environment.
Description
- Stylish Extended Semi Detached Villa
- Lounge with Log Burner
- Dining Room
- Large Kitchen with Utility Room
- Four bedrooms
- Ground Floor Bathroom & Shower Room On Upper Level
- Beautiful Gardens With Views To Countryside , Garage With Workshop/Storage Area & Off Street Parking
- Energy Efficiency Rating C & Council Tax Band E
- * Sold at Closing Date - Fri 14th Aug at 12pm * *
Thoughtfully extended to offer a spacious, stylish family living environment with plenty of natural light and impressive garden grounds, this four bed semi detached home will undoubtedly appeal.
- * Sold at Closing Date - Fri 14th Aug at 12pm * *
This beautifully extended and thoughtfully designed semi-detached home offers a superb family living space, with its layout and styling clearly evident upon internal viewing.
The front entrance leads to a welcoming vestibule, with the reception hallway providing access to the lower accommodation.
The spacious formal lounge is well proportioned with an abundance of natural light cascading from the large box bay window and large side window. Feature wood burner provides focal point within room. The dining room is deliberately designed to be open to kitchen, provides ample space for a table and chairs and again enjoys natural light from large Velux ceiling window. The stunning recently fitted kitchen is located in a previous extension and creates an ideal setting to welcome the outdoors in from the rear garden. Featuring a range of wall and base units with a full range of integrated appliances to include fridge, freezer, dishwasher, combi oven, oven, hob and extractor. Rear facing window and corner window ensures a bright, naturally lit room with French doors leading to the decking and rear garden.
Accessed from dining room is utility room appreciating wall and base units with plumbing for washing machine. Door to front garden and stable door to rear garden grounds.
On lower level are two bedrooms. Front facing bedroom appreciates box bay window, additional rear facing bedroom is set to enjoy attractive outlook over garden grounds.
Completing ground floor array is family bathroom, partially tiled with bath and overhead shower.
Access from hall to upper level via the twist and turn staircase with feature Velux window. Located on the upper level is the principal bedroom offering good size, twin wardrobes and views towards the countryside. Further bedroom of good size with front facing window and offering access to large partially floored storage area with light, within eaves Modern shower room serves upper level bedrooms.
The property is set on a large mature plot with twin deep set lawn sections to the front, with colourful border sections. The rear garden provides a setting that will be an envy to many with decking, impressive lawn, bedding sections and established trees. Grounds also offer summer house with power. At the bottom of the garden is off street parking with space for three cars and single garage with workshop area/storage.
The property benefits from excellent storage throughout including double built in cupboard at ground floor, under stair cupboard, cupboard at first floor landing, large partially floored attic storage area accessed from bedroom 3 and built in storage serving two of the bedrooms.
Thoughtfully extended to offer a spacious, stylish family living environment with plenty of natural light and impressive garden grounds, this home will undoubtedly appeal.
Extras Log burner, summer house, fridge freezer and dishwasher EPC rating: C. Council tax band: E, Tenure: Freehold,
FAQ
Homes for sale nearby
- Tanglewood High Street, Aberdour KY3 0SY · £795,000
- Main Street, Aberdour, KY3 · £145,000
- 12 St Fillans Crescent, Aberdour, Burntisland KY3 0XF · £320,000
- 24 Murrell Terrace, Aberdour, Burntisland KY3 0XH · £150,000
- 7 Morton Lane, Aberdour, Burntisland, KY3 0EE · £495,000
- Skua Drive, Dalgety Bay, KY11 · £250,000