 1 / 24
£145,000
Offers overSold STCWillowbank Gardens, Bonhill, Alexandria G83 9GB
Marketed by
Haxton Property
- Property type
- Flat
- Bedrooms
- 2
- Bathrooms
- 3
- Style
- Contemporary
Our summary
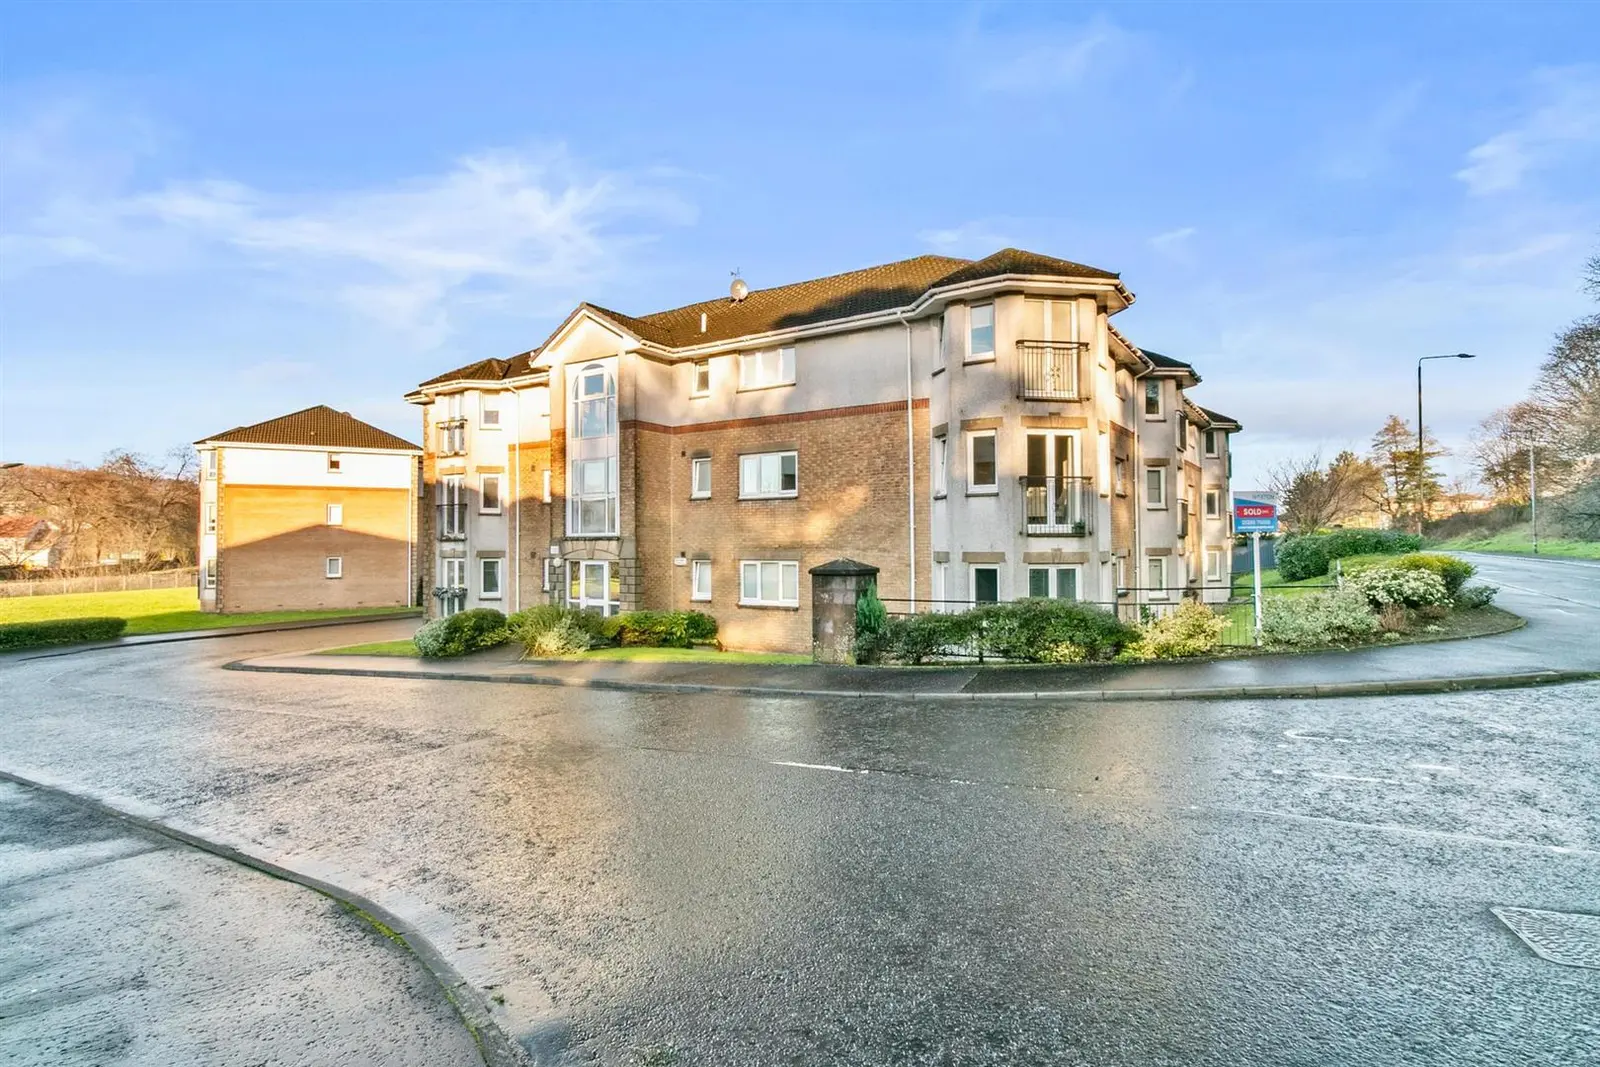
Located at Willowbank Gardens in Bonhill, this contemporary flat features two spacious double bedrooms and three bathrooms. The impressive living room boasts an oriel window and French doors leading to a Juliet balcony, while the substantial kitchen is equipped with modern appliances and ample dining space.
Description
The property offers a bright and welcoming reception hall, complete with two useful storage cupboards, introduces the thoughtfully planned layout and leads to the heart of the home: an impressive, spacious living room. This elegant space is enhanced by an oriel window formation and French doors opening onto a charming Juliet balcony, creating an inviting environment for dining, relaxation, and entertaining.
The substantial kitchen is fitted with an extensive range of contemporary wall-mounted and floor-standing units with coordinating worktop surfaces, complemented by a modern-coloured splashback and stainless-steel sink with mixer tap. Integrated appliances include a gas hob, electric oven, extractor hood, washing machine, and fridge freezer. Generous in scale, the room easily accommodates a dining table and chairs, making it ideal for everyday meals or informal gatherings.
There are two well-presented and generously sized double bedrooms. The principal bedroom offers a peaceful retreat, complete with fitted wardrobe storage and a private en-suite shower room comprising a shower cubicle, low-flush WC, and wash-hand basin. The second double bedroom also benefits from fitted wardrobes. The main bathroom is pristine and tastefully appointed, featuring a white three-piece suite including a panelled bath, pedestal wash-hand basin, and low-flush WC, combining practicality with a refined finish.
Additional features include gas central heating, double glazing, and a secure entry system, ensuring year-round comfort and peace of mind.
Externally, the communal landscaped gardens are beautifully maintained, providing a tranquil and attractive backdrop that reflects the quality of this distinguished development. Ample residents’ and visitor parking further enhances the convenience of this exceptional property. A superb opportunity to secure a spacious, well-appointed home within a highly desirable riverside location.
Reception Hall
1.67 x 5.75 (5'5" x 18'10")
Living Room
5.12 x 4.54 (16'9" x 14'10")
Dining Area
2.67 x 2.89 (8'9" x 9'5")
Kitchen
3.28 x 5.06 (10'9" x 16'7")
Bedroom One
3.88 x 3.69 (12'8" x 12'1")
En-Suite
2.31 x 1.51 (7'6" x 4'11")
Bedroom Two
2.76 x 3.24 (9'0" x 10'7")
Bathroom
2.76 x 2.24 (9'0" x 7'4")
FAQ
Homes for sale nearby
- Willowbank Gardens Bonhill, Alexandria, G83 9GB · £157,000
- Willowbank Gardens, Bonhill, Alexandria G83 9GB · £140,000
- Willowbank Gardens Bonhill, Alexandria, G83 9GB · £159,995
- Third Avenue, Bonhill Alexandria, West Dunbartonshire G83 9BJ · £89,000
- Willowbank Grove Bonhill, Alexandria, G83 9GE · £155,000
- Ferryfield Gardens Alexandria, G83 0TB · £345,000