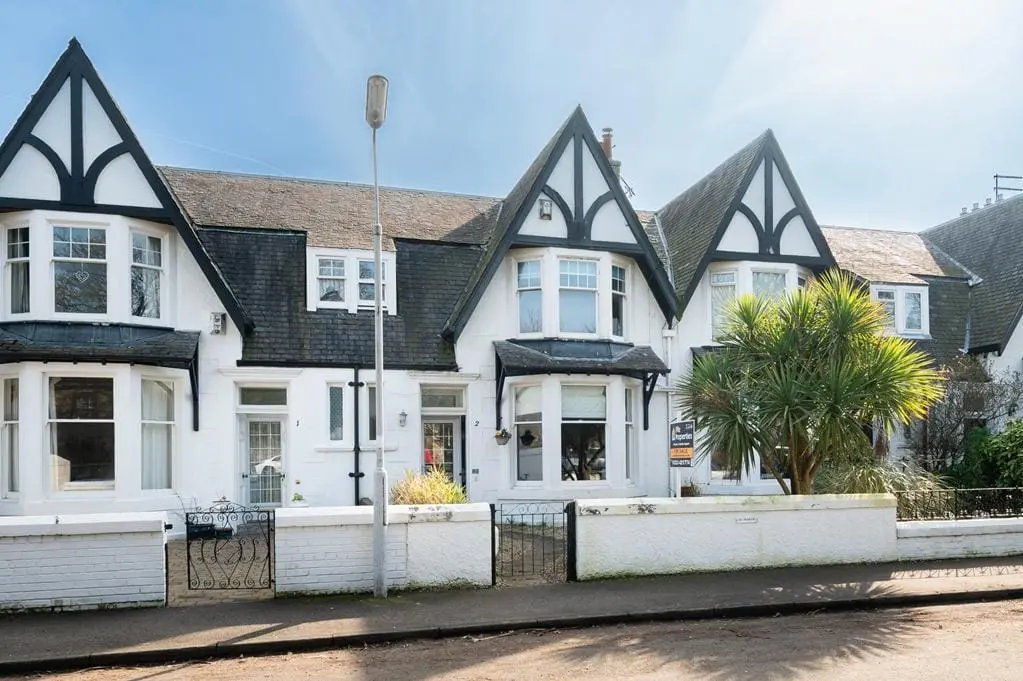
 1 / 32
£290,000
Offers overSold STCLinks Road, Leven, KY8 4HS
Marketed by
Fife Properties
- Property type
- Terraced
- Bedrooms
- 4
- Bathrooms
- 1
Our summary
This spacious terraced villa on Links Road in Leven features four bedrooms, including three doubles and a converted attic room. It boasts original features, bright reception rooms, and sea views towards the Firth of Forth. The property includes front and rear gardens, off-street parking, and a garage, all situated just a short walk from the beach and local amenities.
Description
- Personal Property Tour available online
- Spacious Terraced Villa with Many Original Features
- Bright Reception Rooms, 3 Double Bedrooms and a Good-Sized Single Bedroom
- Converted Multipurpose Attic Room
- Front and Rear Gardens, Off Street Parking and a Garage
- Sea Views towards the Firth of Forth
- Situated in a Sought After Location
- Stones Throw from the Beach, Fife Coastal Path and Golf Course
- Leven Town Centre nearby Provides all Essential Amenities and Health Services
- Leven Train Station provides Direct Links with Edinburgh City Centre
Spacious 4 Bedroom 2 Reception Terraced Villa with many Original Features, Attic Conversion, Seaviews towards the Firth of Forth, Front and Rear Gardens, and a Garage. In a Sought-After location with the Fife Coastal Path, Promenade, Beach and Golf Courses on your doorstep and just a short walk into Leven for the High Street, and Train Station offering direct links to Edinburgh City Centre. Accommodation: Hall, lounge, dining room, kitchen, 3 double bedrooms, good-sized single bedroom, bathroom and a downstairs WC. Dg. Gch. Front and rear gardens. Off Street Parking and a Garage. Personal Property Tour and Location Tour available online.
Location
Leven is a seaside town in Fife which has an abundant range of local services and leisure activities. The High Street and retail park have a wide range of major shops and supermarkets (Sainsbury, B & Q, Starbucks, Costa, McDonalds) including many local specialist stores. A choice of 3 primary schools with secondary education provided at Levenmouth Academy. When it comes to leisure activities there is the recreational woodlands, Letham Glen, Silverburn Forest, Leven beach (which is part of the Fife Coastal Path), Leven Links and Scoonie Golf courses and a swimming pool making it a fantastic lifestyle choice. St Andrews the ‘Home of Golf’ and the East Neuk are both 30 minutes away while Edinburgh and Dundee are within an hour’s drive. Leven train station provides excellent travel links with Dundee, Edinburgh Waverly and the Fife Circular route, with the A915 and the A92 providing great road links for further afield.
Directions
Please contact agent for further information.
Hallway
Access is via a double-glazed uPVC door leading into the spacious and welcoming lower hallway. A feature timber staircase leads to the upper landing. 2 under stair cupboards provide shelving storage space. Nook provides an additional storage space with a window to the front. Cornicing, ceiling rose and dado rail. Radiator. Exposed wooden flooring.
Lounge
5.78m x 3.99m (18'11" x 13'1")
Bright lounge with a double-glazed sash and case bay window to the front. Feature log burning stove set on a slate hearth with a timber surround. Shelved alcove provides display storage space with a cupboard below. Ornate Cornicing and ceiling rose. Radiator. Carpeted.
Dining Room
4.90m x 4.01m (16'0" x 13'1")
Spacious dining room with a double-glazed sash and case window to the rear overlooking the garden. Feature log burning stove set in a slate hearth with a natural stone surround. Alcove provides storage space with a cupboard below. Cornicing, ceiling rose and picture rail. 2 radiators. Laminates flooring. Doorway to the breakfasting kitchen.
Breakfasting Kitchen
5.64m x 2.70m (18'6" x 8'10")
Fitted kitchen comprising: fixed open shelving and floor standing units with solid wood worktops and tiled splashbacks. Integrated appliances include a gas hob, eye level oven, dishwasher and recycling. Space for freestanding appliances and breakfast furniture. 2 radiators. Vinyl flooring. uPVC door with opaque double-glazed inlets provides access to the rear garden.
W.C
1.20m x 0.95m (3'11" x 3'1")
Convenient downstairs 2-piece suite comprising: W.C and a vanity wash hand basin. Fully tiled. Radiator. Tiled flooring.
Bedroom 4
3.75m x 2.19m (12'3" x 7'2")
Downstairs double bedroom with a double-glazed sash and case window to the rear overlooking the garden. Coving and dado rail. Radiator. Laminate flooring.
Upper Landing
Leads to 3 bedrooms and the family bathroom. Cupboard provides storage space. Ceiling rose and coving detail. Carpeted. Radiator. Dado rail. Timber staircase leads to the top floor.
Bedroom 1
5.52m x 4.02m (18'1" x 13'2")
Spacious double bedroom with a double-glazed sash and case bay window to the front. Cupboard provides storage space. Cornicing. Radiator. Exposed wooden flooring.
Bedroom 2
4.02m x 3.73m (13'2" x 12'2")
Bright additional double bedroom with a double-glazed window to the rear with a partial sea view. Built-in wardrobe provides ample hanging storage space. Cornicing. Radiator. Carpeted.
Bedroom 3
2.69m x 2.19m (8'9" x 7'2")
Good-sized single bedroom with a double-glazed sash and case window to the front. Radiator. Carpeted.
Bathroom
3.96m x 1.99m (12'11" x 6'6")
3-piece suite comprising: W.C, wash hand basin and a P-shaped bath with a pivot screen and a thermostatic control rainfall shower above. Double-glazed window to the rear with partial sea view. Partially tiled. Vertical heated towel rail. Vinyl flooring.
Converted Attic Room
6.21m x 3.25m (20'4" x 10'7")
Ideal for a home office, kids play area and games room with 2 Velux windows to the rear with partial sea view. Hatch provides access to the eaves storage. Fixed shelving provides display storage space. Radiator. Carpeted.
Garden
The front garden is mainly low maintenance laid with gravel and has raised borders ideal for plants and shrubs. The enclosed rear garden is again low maintenance laid with areas of gravel and paving providing ample space for garden furniture to relax and enjoy time in the sun. The property benefits from off street parking to the rear accessed via a metal gate in addition to a garage offering further parking. A timber door provides access into the garage from the garden.
Garage
7.02m x 2.89m (23'0" x 9'5")
Generous-sized garage accessed via an electric metal roller door providing secure parking with additional storage space with double-glazed windows to the side providing natural light. Wall mounted gas central heating condensing combi boiler. Provision for light, power and plumbing with concrete flooring.
Agents Notes
Please note that all room sizes are measured approximately to the widest points.
FAQ
Homes for sale nearby
- Church Road, Leven, KY8 4JB · £399,950
- Church Road, Leven, Fife, KY8 · £365,000
- Alness Durie Street, Leven KY8 4HA · £350,000
- Kirkside Court, Leven, Fife, KY8 · £90,000
- Gladstone Street, Leven, Fife, KY8 · £69,000
- Viewforth Square, Leven, Fife, KY8 · £50,000