 1 / 27
£170,000
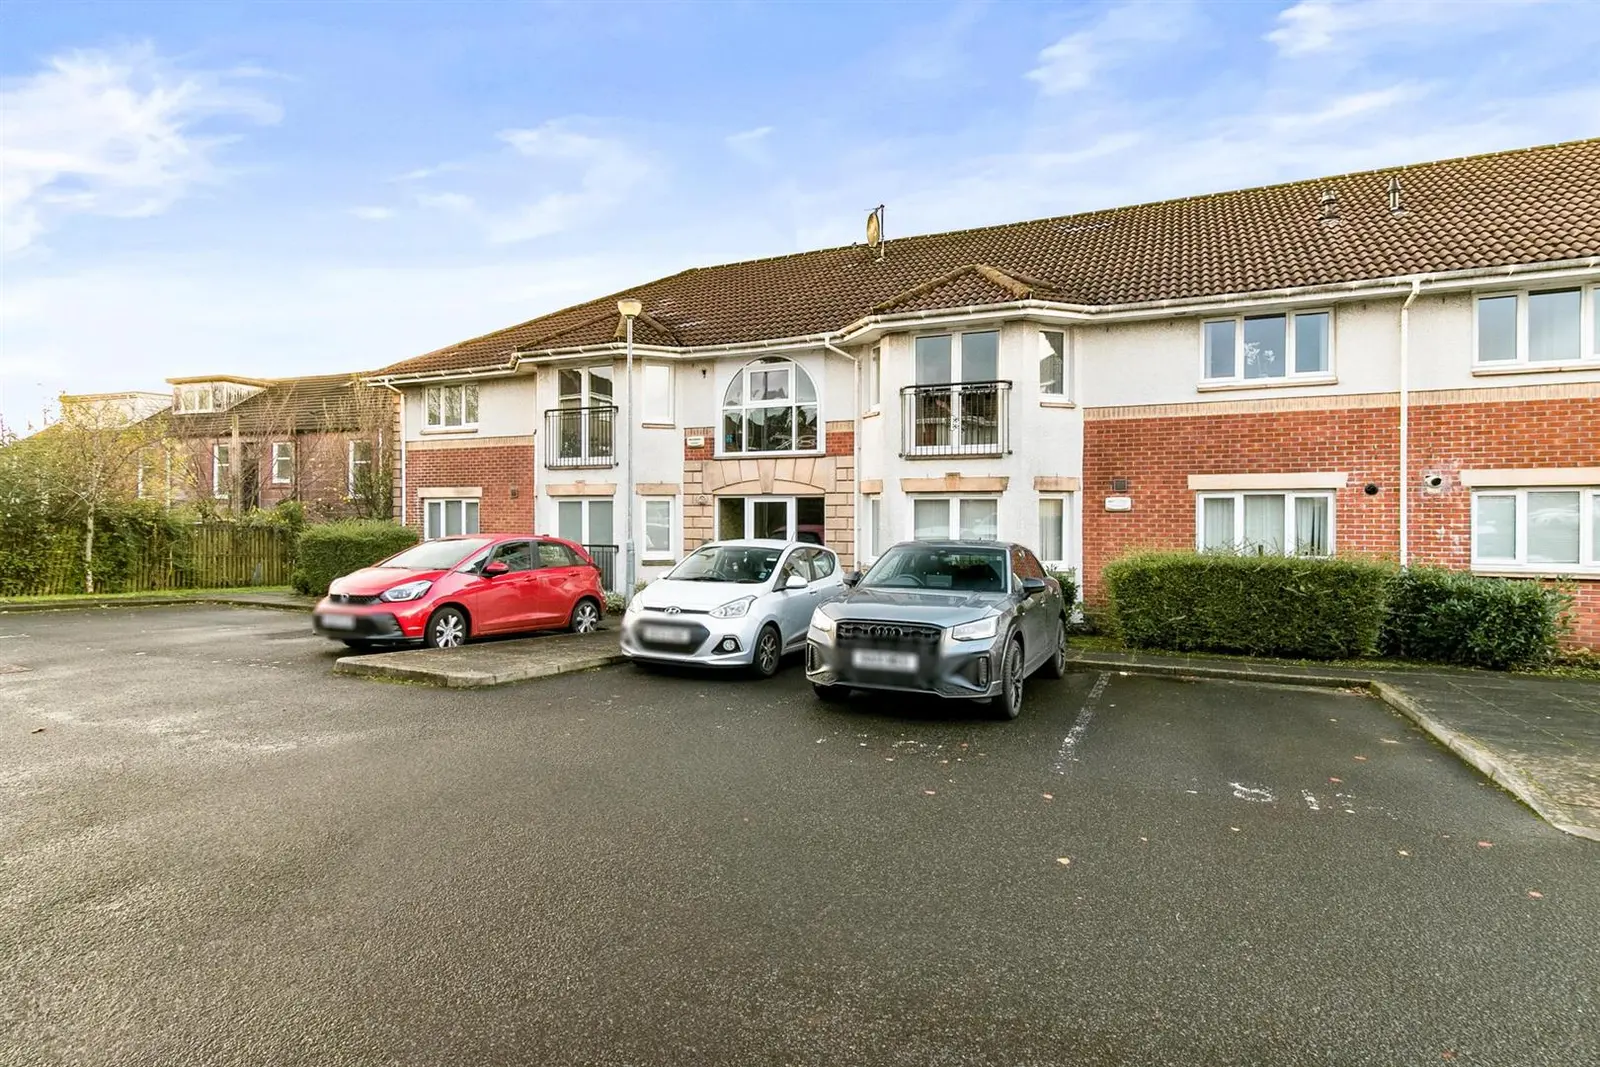
Offers overSold STC17, Oakburn Gardens Jamestown, Alexandria, G83 9NN
Marketed by
Haxton Property
- Property type
- Flat
- Bedrooms
- 2
- Bathrooms
- 1
- Style
- Contemporary
Our summary
Located at 17 Oakburn Gardens in Jamestown, this contemporary flat features two spacious bedrooms and a luxurious kitchen with bespoke design elements. The bright living room opens to a Juliet balcony, enhancing the airy feel of the home. With a beautifully appointed en-suite and communal landscaped gardens, this property offers a blend of comfort and sophistication in a serene suburban setting.
Description
A spacious reception hall introduces the well-considered layout, with generously proportioned rooms that appeal to a broad spectrum of buyers from professionals seeking sophistication to downsizers prioritising comfort and ease.
The heart of the home is a bright and expansive living room, where French doors open to a Juliet balcony, inviting natural light and framing open views. Beautifully styled, this space offers the perfect setting for both relaxation and entertaining. Open access flows through to the bespoke, luxury-fitted kitchen, a bold statement in contemporary design. Deep blue cabinetry anchors the space, complemented by crisp white countertops, matching upstands, and a striking black subway tile backsplash. Integrated appliances, including a built-in oven, gas hob, extractor hood, fridge freezer, and washing machine, are seamlessly incorporated for everyday efficiency. A matte black sink and modern faucet add richness and contrast, while a central island with upholstered bar stools invites casual dining and conversation, illuminated by a cluster of pendant lights that lend flair and warmth. This kitchen is the jewel in the crown a space designed for both culinary inspiration and stylish entertaining.
The principal bedroom is a tranquil retreat, complete with fitted furniture, built-in wardrobes, and access to a beautifully appointed en-suite shower room, finished with marble-effect wet wall panelling, modern ceiling and flooring, the en-suite comprises a low-flush WC, vanity wash hand basin, and shower cubicle, a sanctuary of calm and contemporary elegance. The second double bedroom, also with fitted wardrobes, offers versatility for guests, family, or a dedicated workspace. The family bathroom continues the theme of refined design, featuring partial tiling and a pristine white suite with panelled bath, vanity wash hand basin, and low-flush WC combining practicality with a polished aesthetic.
Additional storage is provided via a built-in cupboard off the reception hall, while exclusive access to a private, partially floored loft space with power and lighting offers valuable extra capacity. Further highlights include gas central heating, double glazing, and a secure entry system, ensuring year-round comfort and peace of mind.
The communal landscaped gardens offer a serene and impeccably maintained environment, reflecting the calibre of this distinguished address. With residents’ and guest parking facilities, this exceptional apartment delivers turnkey luxury in a setting of quiet exclusivity.
Reception Hall
1.60 x 5.66 (5'2" x 18'6")
Living Room
4.87 x 4.45 (15'11" x 14'7")
Kitchen
5.76 x 3.67 (18'10" x 12'0")
Bedroom One
5.43 x 3.83 (17'9" x 12'6")
En Suite
1.48 x 2.46 (4'10" x 8'0")
Bedroom Two
4.60 x 3.04 (15'1" x 9'11")
Bathroom
2.11 x 2.45 (6'11" x 8'0")
FAQ
Homes for sale nearby
- Oakburn Gardens Jamestown, G83 9NN · £129,995
- 64, Cables Drive Alexandria, G83 9EN · £125,000
- Oakburn Walk Jamestown, Alexandria, G83 9NJ · £245,000
- 80 Oakburn Walk Jamestown, West Dunbartonshire, G83 9NJ · £138,500
- Oakburn Walk, Jamestown G83 9NJ · £149,995
- Willowbank Gardens Alexandria, West Dunbartonshire G83 9GA · £245,000