 1 / 21
£255,000
Offers overFor sale13 Crail Road, Anstruther, KY10 3EL
Marketed by
Fife Properties
- Property type
- Terraced
- Bedrooms
- 2
- Bathrooms
- 2
- Style
- Cottage
Our summary
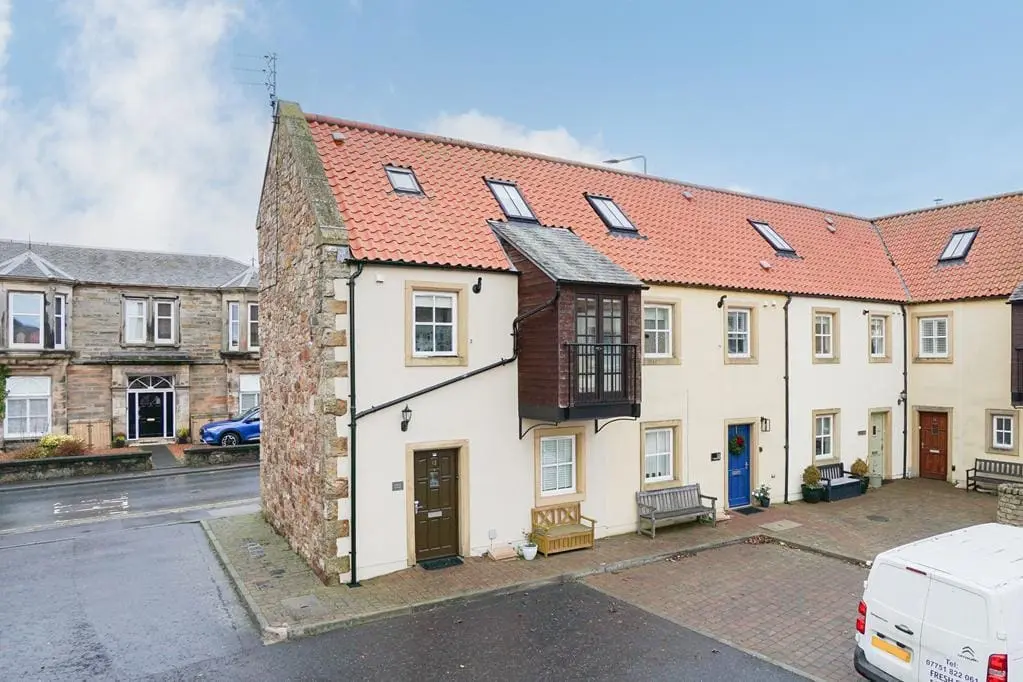
Located at 13 Crail Road in Anstruther, this spacious end terraced townhouse features two double bedrooms and two bathrooms, all finished to a high standard. The property boasts amazing sea views and is situated in a private complex with allocated parking, within walking distance of local amenities and the stunning coastal path. Ideal for those seeking a bright, modern living space in a charming fishing village.
Description
- Personal Property Tour available online
- Spacious End Terraced Townhouse
- Bright Open Plan Living Space, 2 Double Bedrooms and 2 Bathrooms
- Finished to a High Standard
- Amazing Sea Views
- Situated in a Private Complex with Allocated Residential Parking
- WIthin Walking Distance of all Local Amenities
- Great choice of Cafes, Restaurants and Shops nearby
- Short Walk to Fifes Stunning Coastal Path and Beaches
- St Andrews University Town and the 'Home of Golf' approx. 9 miles away
Beautifully Presented 2 Bedroom 2 Bathroom Spacious End Terraced Townhouse with Amazing Sea Views in a Private Complex with allocated parking. Located within walking distance to the Beach, Harbour, Shops, Cafes and award winning Restaurants, making this an idyllic lifestyle choice. Short drive to the University town of St Andrews approx. 9 miles, providing additional amenities, beaches and world renowned Golf Courses. Accommodation: Hall, ground floor bedroom, bathroom, lounge dining room, kitchen, master bedroom and an ensuite shower room. DG. GCH. Communal grounds with allocated parking. Personal Property and Location Tour available online.
Location
Anstruther is a charming fishing village in the East Neuk of Fife. Located 9 miles Southeast of St Andrews, it is the largest in a string of delightful, old-fashioned fishing villages along the stretch of the Fife coast known as the East Neuk. Its main industry is tourism, fishing and farming. Recreationally there is a harbour, golf course and the Fife Coastal Path for walking and running as well as excellent B roads for cycling and tracks for mountain biking. Education is provided by the local primary school and Waid Academy which is one of the top-performing secondary schools in Fife. Making this one of the most desirable places to live.
Directions
Please contact agent for further information.
Hall
Access is via a timber door leading into the lower hallway. Carpeted stairway with a timber balustrade leads to the first floor landing. Cupboard provides shelving/hanging/storage space. Under floor heating. Vinyl flooring.
Bedroom 2
3.00m x 2.90m (9'10" x 9'6")
Spacious double bedroom with a double-glazed window to the front. Walk-in cupboard provides storage space, ideal to add fitted storage. Under floor heating. Engineered hardwood flooring.
Bathroom
2.38m x 1.79m (7'9" x 5'10")
3-piece suite comprising: W.C, wash hand basin and bath with a pivot screen and mixer tap shower attachment above. Cupboard provides hanging/storage space. Partially tiled. Electric heater and under floor heating. Engineered hardwood flooring.
First Floor Landing
Provides access to the main living areas. Carpeted stairway leads to the master bedroom. Carpeted.
Lounge Dining Room
6.73m x 2.96m (22'0" x 9'8")
Bright lounge dining room with double-glazed French doors with Juliet balcony to the front with a partial sea view and a double-glazed window to the rear. Under floor heating. Engineered hardwood flooring. Doorway to the kitchen.
Kitchen
3.04m x 1.35m (9'11" x 4'5")
Contemporary fitted kitchen comprising: Wall mounted, floor standing units with contrasting worktops and matching upstand. Coordinating cupboard houses the gas central heating condensing combi boiler. Integrated appliances include induction hob, extractor fan, oven, washer dryer and a fridge. Double-glazed window to the front with custom made decorative stain glass panels and a partial sea view. Under floor heating. Engineered hardwood flooring.
Master Bedroom
4.53m x 3.31m (14'10" x 10'10")
Spacious double bedroom with Velux windows to the rear and front with a partial sea view towards the Firth of Forth. Cupboard provides storage space. Under floor heating. Carpeted. Doorway to the ensuite shower room.
Ensuite Shower Room
1.85m x 1.51m (6'0" x 4'11")
Contemporary 3-piece suite comprising: W.C, vanity wash hand basin and shower enclosure with a pivot door and thermostatic control shower. Velux window to the front. Partially tiled. Electric heater and under floor heating. Engineered hardwood flooring.
Grounds
The property sits within a low maintenance mono bloc courtyard with allocated residential parking and bin storage area.
Agents Notes
Please note that all room sizes are measured approximately to the widest points.
FAQ
Homes for sale nearby
- 12 Rodger Street, Anstruther KY10 3DU · £125,000
- Dunearn, Flat 2 24 High Street East, Anstruther KY10 3DQ · £180,000
- St Michaels High Terrace, Anstruther KY10 3DW · £320,000
- 5 Chalmers Brae, Anstruther KY10 3BY · £240,000
- High Street West, Anstruther, KY10 3DL · £100,000
- Fowler Street, Cellardyke, Anstruther, KY10 3HW · £260,000