 1 / 27
£250,000
Offers overSold STCNeedle Street, Kettlebridge, Cupar, KY15 7QG
Marketed by
Fife Properties
- Property type
- Cottage
- Bedrooms
- 3
- Bathrooms
- 1
- Style
- Cottage
Our summary
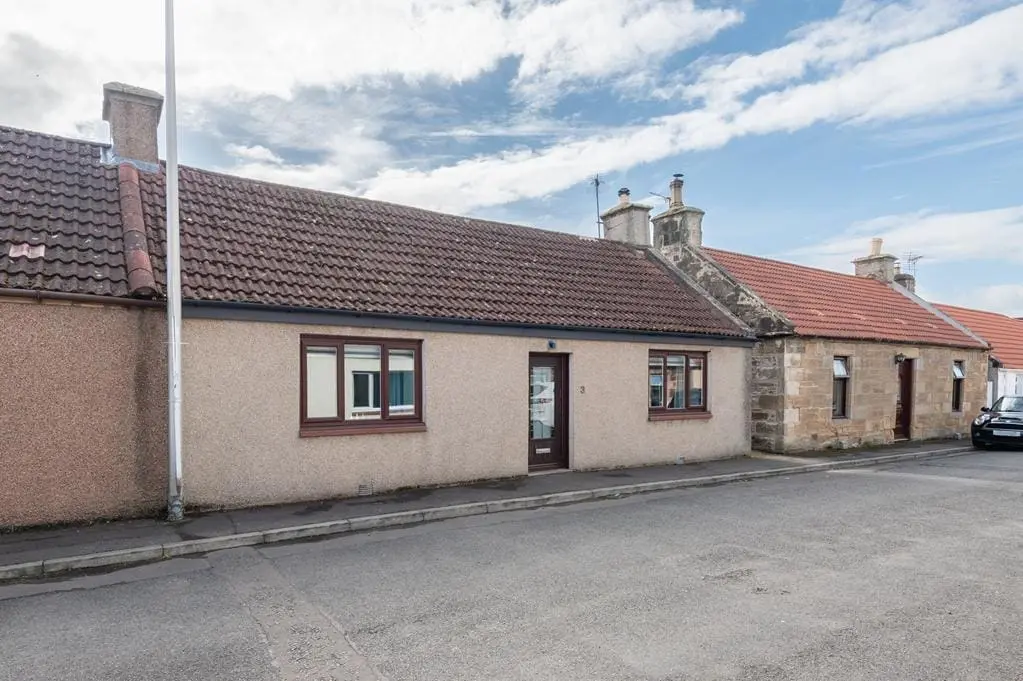
This charming 3-bedroom semi-detached cottage on Needle Street in Kettlebridge features a cozy living room with a log burner and an open-plan dining kitchen. The property boasts a private garden, ideal for outdoor relaxation, and is conveniently located within walking distance of local amenities and a primary school. With great transport links and nearby countryside walking routes, this home offers a delightful village lifestyle.
Description
- Personal Property Tour available online
- Charming Village Lifestyle
- Countryside Walking and Cycle routes nearby
- Short Drive to Fifes Stunning Coastal Path and Sandy Beaches
- Great Transport Links via Ladybank Train Station approx. 1.5 miles
- Within Walking Distance of Local Amenities
- Cupar approx. 7 miles Providing Additional Amenities
Charming 3 Bedroom Semi-Detached Cottage with feature Log Burner, open plan dining kitchen and a Private Garden. Situated in a Cul-De-Sac within walking distance of the local Primary School, Park and a bus stop 2-minutes’ walk away provides great travel links with St Andrews, Edinburgh and Glasgow. A short drive to Cupar and Ladybank for essential amenities including train stations. Accommodation: Hall, living room, dining kitchen, 3 double bedrooms and a bathroom. Garden. Personal Property Tour available online.
Location
The attractive village of Kettlebridge is full of rustic charm and lies at the side of the A914 road network system leading to all major towns and cities. Within 2 miles of the property lies the Village of Ladybank which has a main line railway station with commuting links direct to Edinburgh, Dundee, Perth and beyond to most major cities. There is a selection of quality shops, a nursery and primary school nearby with secondary education provided at Bell Baxter High School, Cupar. Recreationally there are good walking, running, and cycling routes both on and off road and the Sports centre/swimming pool in nearby Cupar.
Directions
Please contact agent for further information.
Hall
Access is via a composite door with a decorative double-glazed inlet leading into the hallway. Hatch provides access to the partially floored roof space via a fixed timber ladder. Cupboard provides shelving/storage space and houses the hot water tank. Radiator. Laminate flooring.
Living Room
4.90m x 4.04m (16'0" x 13'3")
Good-sized living room with a double-glazed window to the front. Feature timber fireplace with a multi-fuel fire set on a slate hearth. Shelved alcove provides display/storage space. Radiator. Laminate flooring.
Dining Kitchen
4.40m x 4.09m (14'5" x 13'5")
Stunning dining kitchen comprising: Wall mounted, floor standing units with fixed worktops and matching upstand. Co-ordinating cupboard houses the gas central heating condensing boiler with ‘Hive’ control. Freestanding induction range cooker with dual ovens below, additional space for freestanding appliances and an integrated dishwasher and extractor fan. Ample space for dining furniture. Radiator. Karndean flooring. Double-glazed patio doors lead to the rear garden.
Bedroom 1
4.63m x 2.98m (15'2" x 9'9")
Bright double bedroom with a double-glazed window to the front. Built-in wardrobe with mirrored sliding doors provides shelving/hanging storage space. Radiator. Carpeted.
Bedroom 2
4.04m x 3.00m (13'3" x 9'10")
Additional double bedroom with a double-glazed window to the rear overlooking the garden. Radiator. Carpeted.
Bedroom 3
2.90m x 2.48m (9'6" x 8'1")
Further double bedroom with a double-glazed window to the rear again overlooking the garden. Radiator. Laminate flooring.
Bathroom
4.61m x 1.81m (15'1" x 5'11")
Luxury 4-piece suite comprising: W.C, vanity wash hand basin, spa style bath and a shower enclosure with sliding doors and a thermostatic control shower. Ample fixed storage space. Partially wet walled. Velux window to the rear providing natural light. Vertical radiator. Karndean flooring.
Garden
To the rear of the property is a generous-sized private garden, mainly laid to lawn with raised beds ideal for growing home produce or filling with plants and shrubs to provide colour and a focal point. A paved patio and an area of gravel provide ideal locations for garden furniture to relax and enjoy time in the sun entertaining family and friends. A paved path to the side of the property provides additional access from the street. A timber shed provides outdoor storage space.
Workshop
3.85m x 2.59m (12'7" x 8'5")
Currently used for additional outdoor storage, this versatile space offers excellent potential to create a multi-purpose room with the addition of lighting and power. Ideal for use as a workshop, home office, gym or hobby space, the room also benefits from timber flooring.
Agents Notes
Please note that all room sizes are measured approximately to the widest points.
FAQ
Homes for sale nearby
- 17 Mid Street, Kettlebridge, Cupar KY15 7QQ · £429,000
- 24 North Street, Kettlebridge, Cupar KY15 7QJ · £200,000
- 58 - 60, Sweetholm Rumdewan, Kingskettle, Cupar KY15 7QR · £320,000
- The Paddock, Kingskettle, Cupar, KY15 7PF · £215,000
- Meadowbank, Rameldry Mill Bank, Kingskettle, Cupar KY15 7TY · £500,000
- 4 Wester Forthar Cottages, Kingskettle, Cupar KY15 7TX · £280,000