 1 / 28
£195,000
Offers overSold STCHaymount Park, Cupar, KY15 4AD
Marketed by
Fife Properties
- Property type
- Terraced
- Bedrooms
- 3
- Bathrooms
- 1
Our summary
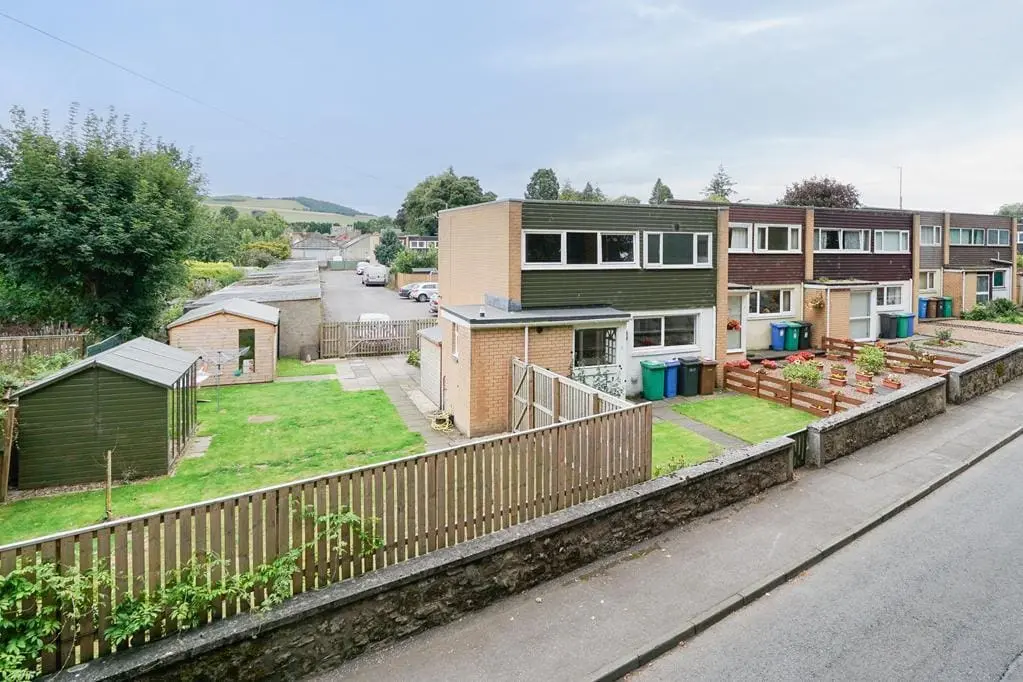
This beautifully presented 3-bedroom end terraced villa in Haymount Park, Cupar, features landscaped gardens and off-street parking. The property is conveniently located near local amenities, schools, and a train station with excellent travel links to Dundee, Edinburgh, and Perth. Inside, enjoy a bright living room, a fitted breakfasting kitchen with solid wood worktops, and a multi-purpose rear porch overlooking the garden.
Description
- Personal Property Tour Available Online
- Nearby amenities including shops and leisure facilities
- Train station nearby providing routes to Dundee, Edinburgh, Perth and beyond
- Local countryside walks and cycle routes
- 15 minutes from the Fife coastal path
- Primary and Secondry School Nearby
Beautifully Presented 3 Bedroom End Terraced Villa on a Generous Sized Plot with landscaped gardens and off street parking. Situated within easy walking distance of all amenities and Primary/Secondary Schools with leisure facilities nearby. Cupar train station providing excellent travel links with Dundee, Edinburgh and Perth. A short drive to Fife’s Stunning Beaches, Coastal Path and several great Golf Courses. Accommodation: Hall, living room, breakfasting kitchen, downstairs WC, 3 double bedrooms and a shower room. DG. GCH. Front, side and rear gardens. Off Street Parking. Personal Property Tour available online.
Location
The former market town of Cupar offers a superb range of local amenities with a good selection of shops, supermarkets, cafes, pubs, restaurants, and leisure facilities, while just 10 miles to the East lies the ancient and historic university town of St Andrews, also renowned worldwide as the “Home of Golf”. The City of Dundee is approximately 14 miles by car and home to Scott’s ship RRS Discovery and is now the location for the Victoria and Albert Museum. Education is locally served at Castlehill Primary, St Colombus Primary and Bell Baxter High School. Perth, Dundee and Edinburgh can be reached via the A92 by car or through the local train station.
Directions
Please contact agent for further information.
Front Porch
Accessed via a timber door with opaque double-glazed inlets leading into the front porch with a double-glazed window to the front. A cupboard houses the gas central heating condensing combi boiler with additional storage space. Tiled flooring. Doorway to the lower hallway.
Lower Hall
Carpeted stairs with a timber balustrade leads to the upper landing. Radiator. Carpeted.
Living Room
6.36m x 3.48m (20'10" x 11'5")
Bright living room with a double-glazed window to the rear overlooking the garden. Radiator. Carpeted. Doorways to the rear porch and breakfasting kitchen.
Breakfasting Kitchen
3.77m x 3.71m (12'4" x 12'2")
Fitted kitchen comprising: Floor standing units with solid wood worktops, Belfast sink and tiled splashbacks. Freestanding gas range cooker available by separate negotiation. Integrated appliances include a dishwasher and a washing machine. Fixed breakfasting bar provides a social dining space. Shelved cupboard provides a walk in pantry. Double-glazed window to the front. Radiator. Tiled flooring.
WC
2.32m x 2.22m (7'7" x 7'3")
2-piece suite comprising: W.C and a wash hand basin. Opaque double-glazed window to the side. A cupboard provides storage space. Vertical heated towel rail. Tiled flooring.
Upper Landing
Leads to 3 double bedrooms and the shower room. A cupboard provides ample shelving storage space. Radiator. Carpeted.
Bedroom 1
3.70m x 3.64m (12'1" x 11'11")
Bright double bedroom with a double-glazed window to the rear with a pleasant hillside view towards Tarvit Hill. Radiator. Carpeted.
Bedroom 2
2.66m x 2.64m (8'8" x 8'7")
Additional double bedroom with a double-glazed window to the rear again with that same pleasant outlook. Fixed shelving and hanging provides ample storage space, with a shelved cupboard providing additional storage. Radiator. Carpeted.
Bedroom 3
3.65m x 2.84m (11'11" x 9'3")
Further double bedroom with a double-glazed window to the front. Cupboard provides shelving/hanging/storage space. Radiator. Carpeted.
Shower Room
2.57m x 1.74m (8'5" x 5'8")
3-piece suite comprising: WC, wash hand basin and a walk in shower enclosure with a fixed screen and a thermostatic control rainfall shower. Opaque double-glazed window to the front. Vertical heated towel rail. Tiled flooring.
Rear Porch
2.43m x 1.86m (7'11" x 6'1")
Multi-purpose space with double-glazed windows to the rear providing ample natural light and a view over the garden. Ideal for use as a home office or a sunroom with access to the garden. Wood effect tiled flooring.
Garden
The property occupies a generous plot with front, side and rear gardens, mainly all laid to lawn with borders containing an array of established plants and shrubs. A good-sized paved patio provides an ideal spot for garden furniture to relax and enjoy time in the sun. A summerhouse offers a perfect sheltered spot to enjoy time outdoors all year round, multi-purpose this could be an ideal home office or gym. Timber gates at the rear of the property lead to the off street parking with scope to extend the space available. The garden is fully enclosed making this a safe space for children and pets to play.
Agents Notes
Please note that all room sizes are measured approximately to the widest points.
FAQ
Homes for sale nearby
- 17 West Port, Cupar KY15 4AN · £145,000
- 8 West Port Place, Cupar KY15 4AL · £125,000
- 7b, Adamson Court, Cupar KY15 4JT · £105,000
- Orchardgate, Cupar, KY15 5AG · £120,000
- Lynndale , 12 West Park Road, Cupar KY15 5DJ · £369,000
- 5 South Union Street, Cupar, KY15 5BB · £100,000