 1 / 46
£299,000
Offers overSold STCGlenpath Cottage, Strowans Well Road, Dumbarton G82 2QN
Marketed by
Haxton Property
- Property type
- Cottage
- Bedrooms
- 3
- Bathrooms
- 1
- Style
- Cottage
Our summary
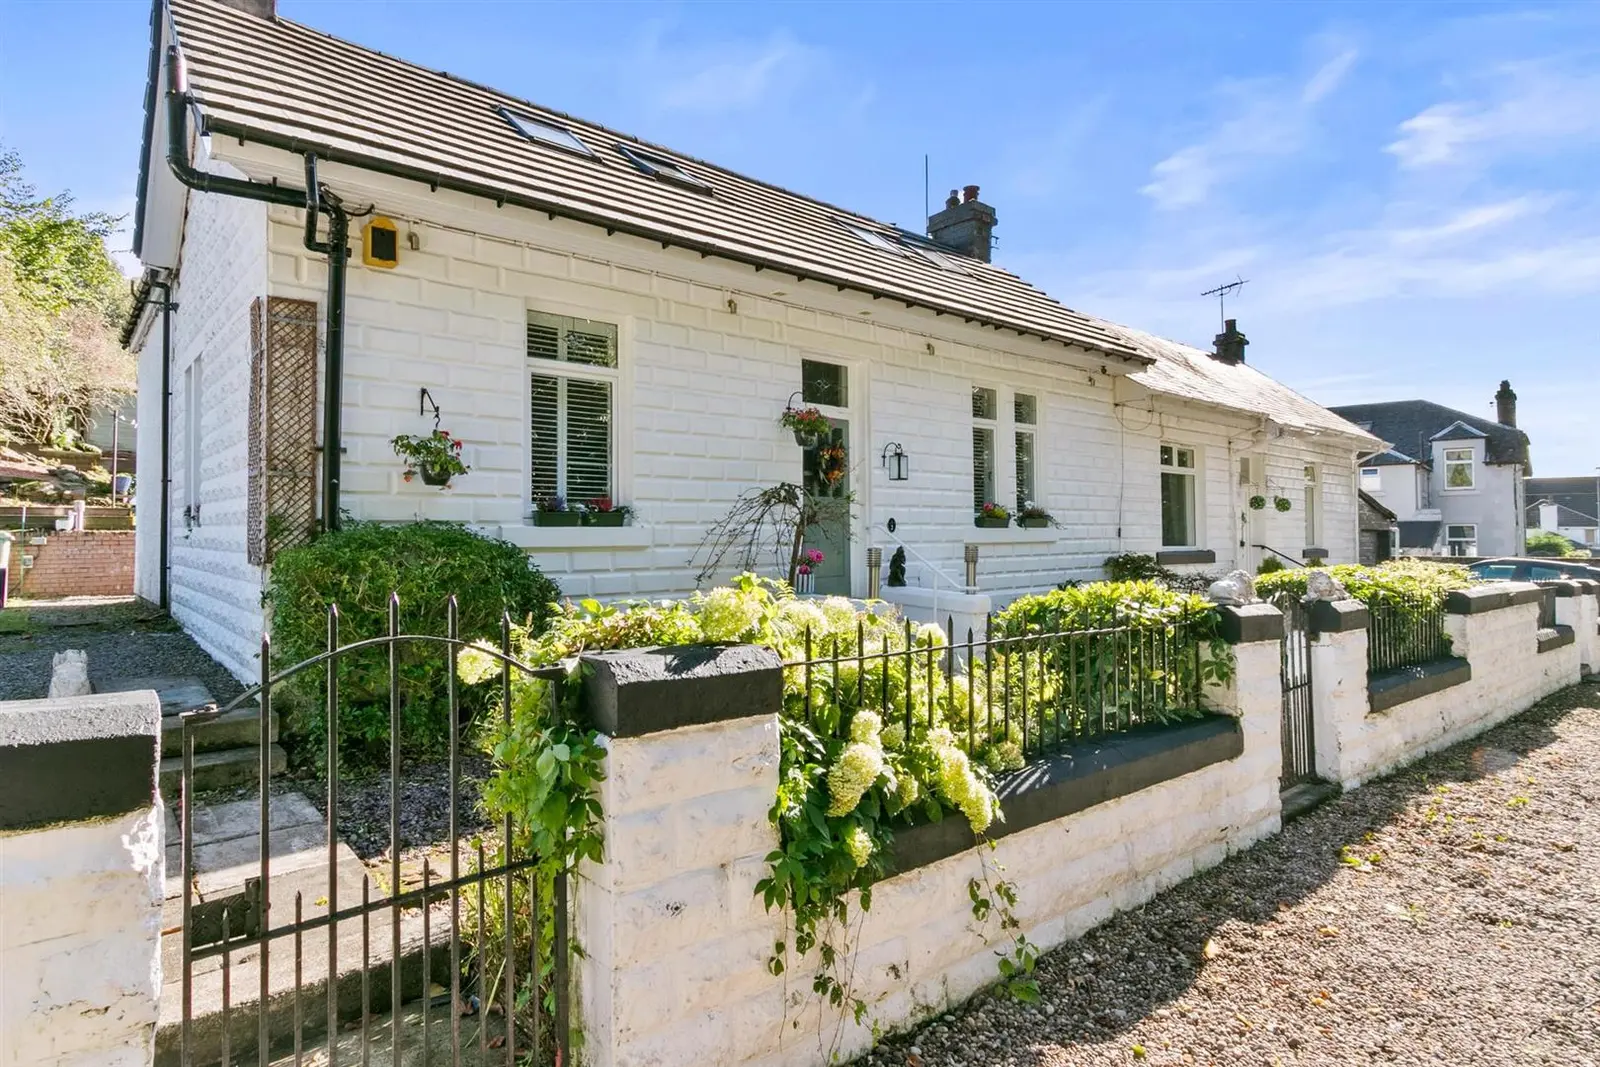
Glenpath Cottage is a charming three-bedroom cottage located on Strowans Well Road in Dumbarton. The home features a welcoming reception hall, a cozy living room with solid oak flooring and a log burner, and a beautifully designed kitchen with a central island and open-plan dining area that flows into a private garden. The property boasts a luxurious four-piece bathroom, an attic room with versatile uses, and a tiered rear garden with views towards Dumbarton Castle, making it a perfect blend of modern comfort and traditional charm.
Description
*Closing Date Thursday 2nd October 2025 at 12:00 Noon*
From the moment you step through the timber stable-style door into the welcoming reception hall, the care and attention poured into every detail becomes unmistakable. To the left, a warm and inviting living room greets you with solid oak flooring, twin-aspect windows, and a striking log burner, a space that invites both cosy evenings and lively conversation.
Step into the heart of the home: a beautifully curated kitchen with central island and open-plan dining/family area that blends modern elegance with everyday warmth. Bathed in natural light from expansive windows and French doors, this space is designed for both quiet morning rituals and vibrant family gatherings. The island, topped with a pristine white quartz work surface and flanked by sleek bar stools, offers the perfect perch for coffee, conversation, or casual dining.
A soft palette of white cabinetry creates a calm, contemporary backdrop, while glass-fronted upper units showcase curated dishware with understated charm. A selection of wall-mounted and base units incorporates a modern sink and integrated appliances, including a fridge freezer and dishwasher. Sleek quartz worktops and splashback add a touch of finesse, while the standout yellow backsplash behind the Flavel range cooker brings a cheerful pop of colour to the kitchen’s clean, modern aesthetic. This thoughtfully designed space flows effortlessly into the rest of the home - more than functional, it’s a place to be lived in, loved, and shared.
The adjoining dining/family area is a versatile space where everyday moments and special occasions unfold in a setting that’s both stylish and soulfully inviting. French doors open to the private garden and decking, seamlessly blending indoor comfort with outdoor charm. From here, an inner hall leads to the utility room, with plumbing and space for appliances, ceiling pulley and a handy rear access door to the garden. Adjacent is a beautifully appointed internal shower room that feels more like a private retreat. Warm stone tiles in earthy beige and brown tones wrap the walls and floor, creating a spa-like ambiance. The glass-enclosed shower, classic white pedestal basin, and matching low-flush WC complete the space, more than functional, it’s a place to pause, refresh, and unwind. A solid oak staircase rises gracefully from the dining/family area to the upper-level accommodation, where two further double bedrooms and a spacious attic room await. Each bedroom is freshly decorated, well-proportioned, and filled with natural light, with views overlooking the private rear garden. The attic room, with four Velux windows, offers endless flexibility, ideal as a home office, creative studio, or peaceful reading nook.
Back on the ground floor, the master bedroom offers generous proportions and serene comfort. The luxurious four-piece internal family bathroom elevates daily routines into moments of indulgence, featuring an elegant roll-top freestanding bath, glass-enclosed shower, low-flush WC, and vanity basin, a space that echoes the elegance of a boutique hotel.
The property benefits from gas central heating and double glazing throughout. Additional features include ornate coving, picture rails, contemporary shutters, modern internal doors, and a harmonious blend of oak and modern flooring. Every detail has been thoughtfully considered to enhance both style and comfort. Impeccable Interiors and bespoke detailing.
2 Glenpath Cottage isn’t just a home, it’s a lifestyle. A place where heritage meets modernity, where every room tells a story, and where the rhythm of nature complements the pulse of town life. Early viewing is strongly recommended to fully appreciate the elegance, warmth, and individuality of this exceptional property.
Step outside, and the story continues. The rear garden is fully enclosed and tiered across three levels, bathed in sunlight thanks to its southerly aspect. A decked terrace with wooden pergola, tidy lawns, gravel paths, and strategically placed seating areas offer endless opportunities for relaxation and entertaining. Three separate sheds provide versatile storage, while the upper tier boasts partial views towards Dumbarton Castle and the lush surrounding landscape, a dramatic backdrop to this tranquil haven.
The front garden, framed by a feature wall and wrought iron gates, bursts with mature shrubs and charming window boxes, adding curb appeal and character. A side driveway offers off-road parking, with additional on-street parking also available.
Beyond the garden gate, the location is equally compelling. The property is adjacent to the wonderful Overtoun Llama Lodges, and just off the A82, the cottage is moments from breathtaking countryside walks and woodland trails, yet within close distance to schools, shops, and transport links when needed. Located just off the A82, and en-route to Loch Lomond and The Trossachs National Park and scenic weekend escapes. Dumbarton is a vibrant town with an excellent range of local services and facilities. Children’s nurseries, primary schools are all easily accessible. Public transport and rail links nearby as well as St James Retail Park boasting the likes of Marks and Spencer, Asda, Argos, Morrison’s Superstore and Lidl. A short drive away lies the picturesque Levengrove Park offers beautiful open space where the River Leven meets the estuary of the River Clyde. Dumbarton affords excellent commuting to Glasgow City via train or via the A82 road network. Glasgow is approximately 19 miles away and Glasgow Airport some 13 miles over the Erskine Bridge. Dumbarton has three Railway Stations providing links to the North Clyde Line, Glasgow’s Queen Street Station including a service through to Edinburgh Waverley. There is also a service westbound terminating in the nearby coastal town of Helensburgh. A short drive away you’ll have the added attraction of Balloch, and the breathtaking, wonderful Loch Lomond. Balloch knows as gateway to Loch Lomond offers various leisure facilities, food and drink plentiful as well as retail options. Golf Courses are nearby at Dumbarton, Cardross as well as The Carrick and beyond this you’ll find the famous Loch Lomond Golf Club at Luss.
Reception Hall
2.66 x 1.23 (8'8" x 4'0")
Living Room
3.90 x 4.94 (12'9" x 16'2")
Kitchen
3.12 x 4.48 (10'2" x 14'8")
Dining Area
3.52 x 4.50 (11'6" x 14'9")
Inner Hall
Utility
1.70 x 2.25 (5'6" x 7'4")
Shower Room
2.48 x 2.14 (8'1" x 7'0")
Master Bedroom
3.68 x 4.41 (12'0" x 14'5")
Bathroom
2.66 x 3.08 (8'8" x 10'1")
Upper Hall
2.30 x 4.34 (7'6" x 14'2" )
Bedroom Two
4.36 x 4.50 (14'3" x 14'9")
Bedroom Three
4.33 x 4.50 (14'2" x 14'9")
Attic Room
9.09 x 3.90 (29'9" x 12'9")
FAQ
Homes for sale nearby
- Geils Quadrant, Dumbarton G82 2PR · £290,000
- Barnhill Road Dumbarton, G82 2SD · £127,500
- High Mains Avenue Dumbarton, G82 2PT · £169,995
- Greenhead Road Dumbarton G82 2PL · £220,000
- Highmains Avenue Dumbarton G82 2PP · £220,000
- Hunters Avenue, Dumbarton G82 2RZ · £180,000