£378,000
Fixed priceFor salePlot 328, The Kincraig, Inchgower View, 2 Beaufort Gate, Elgin, IV30 8BL
Marketed by
Springfield Properties
- Property type
- Detached
- Bedrooms
- 4
- Style
- Contemporary
- Floor area
- 167 sq m
Our summary
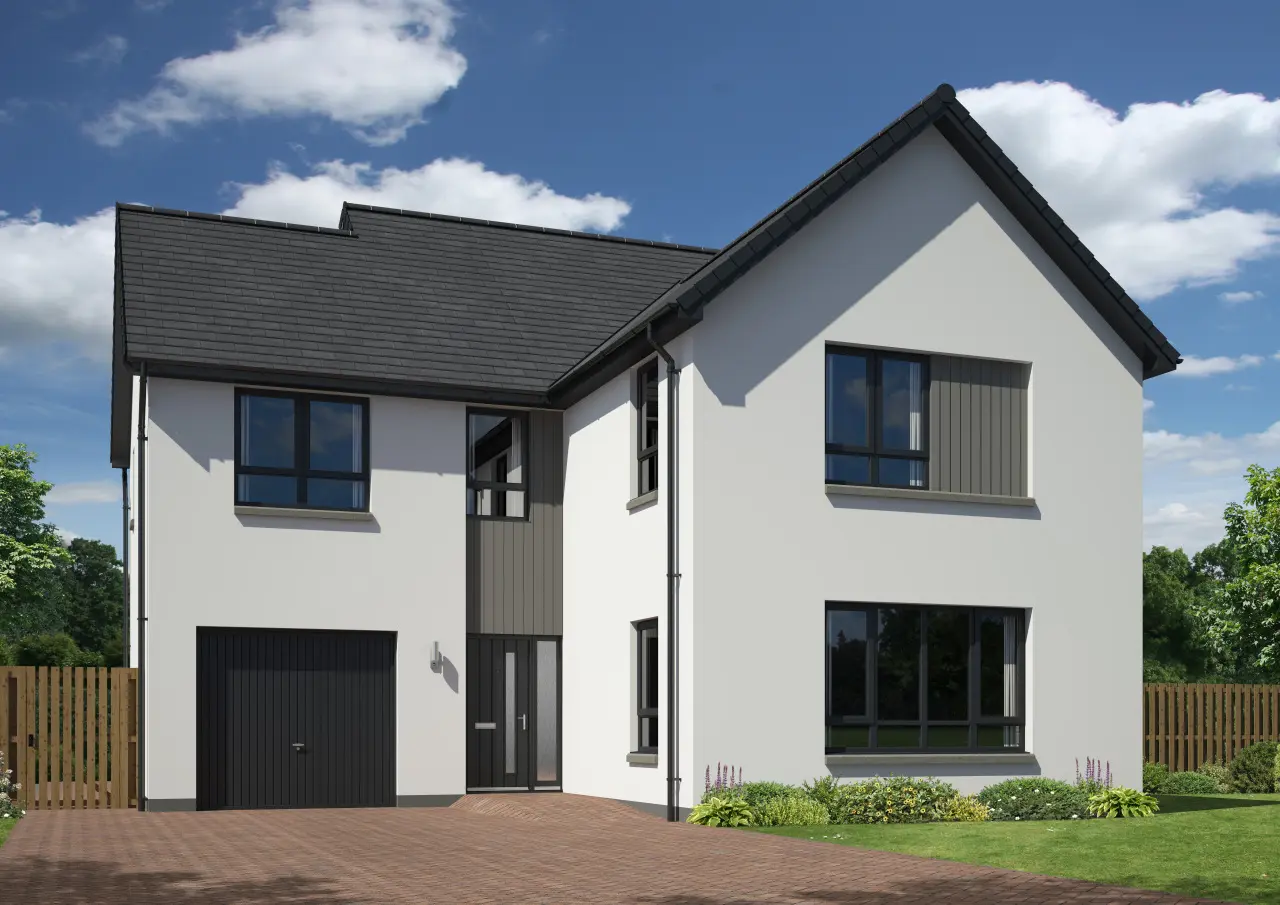
This new-build detached home at Plot 328, The Kincraig in Elgin features four bedrooms and a contemporary design with high ceilings and a dual-aspect lounge. The open-plan kitchen and dining area, complete with French doors leading to a turfed garden, creates a bright and welcoming atmosphere. Upstairs, both the main and second bedrooms include walk-in wardrobes and en-suites, while the versatile downstairs room can serve multiple purposes. With a garage and utility room, this property is move-in ready and offers modern living in a convenient location.
Description
1797 sq ft new-build detached by Springfield Properties.
As you enter this home, you are greeted by an impressive entrance area with high ceilings. A dual-aspect lounge and open-plan kitchen/dining area with French doors to the turfed rear garden create a bright, welcoming space. A versatile downstairs room offers flexibility, ideal as a fifth bedroom, study, or guest room, and is especially convenient for those with mobility needs. This floor also benefits from a utility room, WC, integrated garage for extra convenience. Upstairs, the main and second bedrooms both feature walk-in wardrobes and en-suites, while bedrooms three and four include fitted wardrobes. A family bathroom completes the floor with shower over bath, modern bathroom ware and mirror.
🏠We have a Show Home of this house style 53 miles away at our Drumossie Braes development in Inverness.
A new home that’s ready from day one. From turfed gardens to a beautifully designed kitchen complete with integrated appliances, every Springfield home comes with a high specification throughout - all included as standard.
Thursday to Sunday 12 noon - 5pm Appointments available if preferred. You can book an appointment via our online calendar.
Please note: All images, development plans and floor plans are for illustrative purposes only and measurements are provided as a guide only. Any furnishings and certain appliances shown on floor plans may not be included; please speak to your Sales Consultant to confirm specification. Offers and incentives are plot-specific and development-specific and may be amended or withdrawn at any time. We make no guarantees regarding the tenure of any homes within a development, as this may change without prior notice. Please speak to your Sales Consultant for further information.
FAQ
Homes for sale nearby
- Plot 337, The Cupar, Inchgower View, 2 Beaufort Gate, Elgin, IV30 8BL · £246,000
- Plot 238, The Cupar, Inchgower View, 2 Beaufort Gate, Elgin, IV30 8BL · £251,288
- Plot 237, The Cupar with sunroom, Inchgower View, 2 Beaufort Gate, Elgin, IV30 8BL · £270,000
- Plot 338, The Cupar with sunroom, Inchgower View, 2 Beaufort Gate, Elgin, IV30 8BL · £275,000
- Plot 240, The Arden, Inchgower View, 2 Beaufort Gate, Elgin, IV30 8BL · £278,000
- Plot 336, The Cupar detached with sunroom, Inchgower View, 2 Beaufort Gate, Elgin, IV30 8BL · £285,000