 1 / 17
£160,000
Offers overSold STCHill Street, Ladybank, Cupar, KY15 7NP
Marketed by
Fife Properties
- Property type
- Cottage
- Bedrooms
- 2
- Bathrooms
- 1
- Style
- Cottage
Our summary
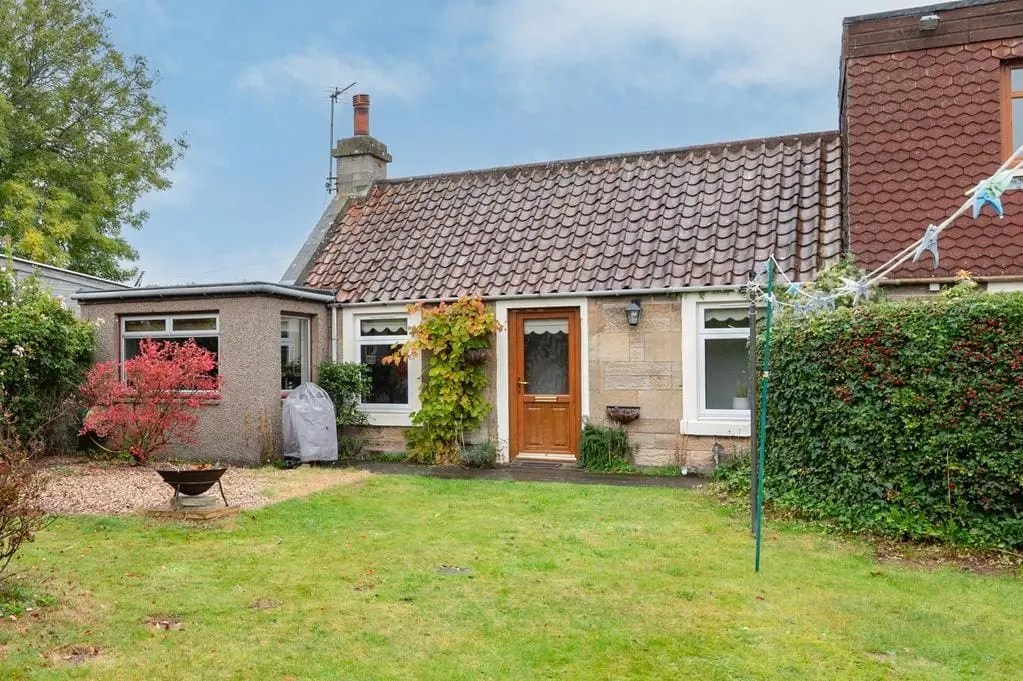
This charming two-bedroom semi-detached cottage on Hill Street in Ladybank offers a cozy living space with a fitted kitchen and a bright living room featuring a gas fire. The property is set in an idyllic village with excellent commuter links and local amenities, including a nearby train station. The enclosed garden provides a peaceful outdoor area, perfect for relaxation and entertaining.
Description
- Personal Property Tour available online
- Located in the Idyllic Village
- Great Commuter Links
- Close to All Local Amenities
- Train Station
Amazing 2 Bedroom Semi-Detached Cottage Ready to Movie in, in an Idyllic Location with essential amenities, gorgeous walks a few minutes away, the local railway station nearby providing links with Perth, Dundee and Edinburgh and a short drive to Cupar for further schooling, shops, cafes and restaurants. Appealing to a first-time buyer, young professionals or a downsizer. Accommodation: Hall, living room, dining kitchen, 2 double bedrooms and a bathroom. DG. GCH. Garden. Personal Property Tour available online.
Location
Ladybank is an Idyllic village in the Howe of Fife located 5 miles southwest of Cupar. With a good selection of shops, a local pub, a chemist, post office and railway station it ticks all the boxes for village life with the opportunity to easily commute via rail or road (A92) to Edinburgh, Dundee and beyond. Nearby is Ladybank Golf Club which is an 18-hole heathland course of championship status. Primary
ursery education is local, with secondary education provided at Bell Baxter High School in Cupar which is one of Fife’s top performing schools. Enclosed within beautiful countryside there are plenty of excellent walking and cycling routes and nearby hills for recreation.
Directions
Please contact agent for further information.
Hall
Access is via a uPVC door with opaque double-glazing leads into the main hallway. Double-glazed window to the front with a deep sill with a cupboard below housing the gas meter and providing some storage space. Radiator. Laminate flooring.
Living Room
4.53m x 2.78m (14'10" x 9'1")
Good-sized living room with a double-glazed window to the front overlooking the garden; with a deep sill and a cupboard below; additional double-glazed window to the rear. Gas fire set in a marble effect surround. Shelved alcove provides display/storage space with a cupboard below. Coving. Radiator. Laminate flooring. Open plan access to the dining kitchen.
Dining Kitchen
6.95m x 2.45m (22'9" x 8'0")
Fitted kitchen comprising: Wall mounted, floor standing units with floor level lighting, quartz worktops and tiled splashbacks. Integrated appliances include an electric hob, extractor fan, oven, washing machine, slimline dishwasher and a fridge/freezer. Space for dining furniture. Cupboard houses the gas central heating condensing combi boiler; additional cupboard provides shelving/storage space. Skylight and double-glazed windows to the side and front overlooking the garden. Radiator. Laminate flooring.
Bedroom 1
4.52m x 2.37m (14'9" x 7'9")
Bright double bedroom with double-glazed windows to the rear and front with deep sills and a cupboard below housing the electric meter. Radiator. Carpeted.
Bedroom 2
3.54m x 2.59m (11'7" x 8'5")
Additional double bedroom with a Velux roof window providing ample natural light. Cupboard and a built-in wardrobe provide shelving/hanging/storage. Hatch to the roof space. Radiator. Laminate flooring.
Bathroom
3.49m x 1.28m (11'5" x 4'2")
3-piece suite comprising: W.C, wash hand basin and a deep soak 'Omnitub' bath with an overhead thermostatic controlled rainfall shower. Double-glazed window to the rear. Heated towel rail. Partially tiled. Laminate flooring.
Garden
The property benefits from a good-sized garden, fully enclosed and mainly landscaped with lawn and borders containing established trees and shrubs with potential to create off street parking. An area of gravel and paving provides an ideal spot for garden furniture to relax and enjoy time in the sun with family and friends. A timber shed provides outdoor storage.
Agents Notes
Please note that all room sizes are measured approximately to the widest points.
FAQ
Homes for sale nearby
- 5 Craigoorous Golf Street, Ladybank, Cupar KY15 7NT · £225,000
- 55 Holbeck Church Street, Ladybank, Cupar KY15 7LE · £225,000
- 5 Church Street, Ladybank, Cupar, KY15 7LA · £260,000
- Queens Crescent, Ladybank, Cupar, KY15 7LW · £145,000
- 10 Roselea Gardens, Ladybank, Cupar, KY15 7NW · £160,000
- The Paddock, Kingskettle, Cupar, KY15 7PF · £215,000