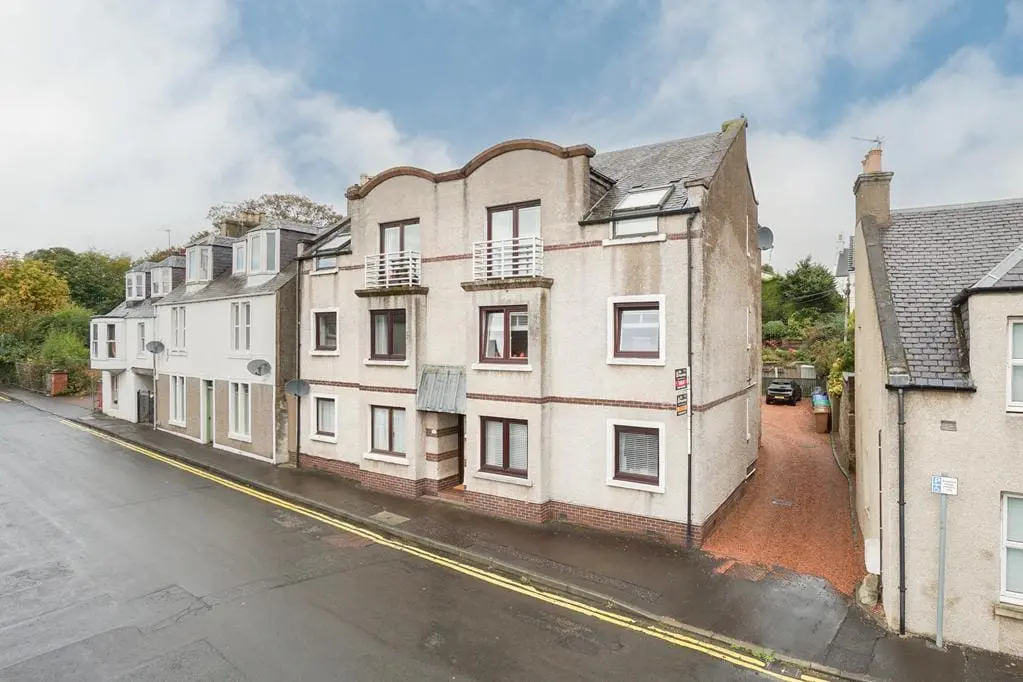
 1 / 21
£150,000
Offers overFor saleEmsdorf Street, Lundin Links, Leven, KY8 6HL
Marketed by
Fife Properties
- Property type
- Flat
- Bedrooms
- 2
- Bathrooms
- 1
Our summary
This well-presented 2-bedroom top floor flat on Emsdorf Street in Lundin Links offers stunning views towards the Firth of Forth. Located in a sought-after coastal village, it features a fitted kitchen, a bright living/dining room with patio doors, and access to a communal garden. The property is within walking distance to local amenities and close to beautiful beaches and golf courses, making it an ideal seaside retreat.
Description
- Personal Property Tour Available Online
- Rarely Available
- Idyllic
- Sought-After Area
- Beach
- Harbour
Well Presented 2 Bedroom Top Floor Apartment with Amazing Views, garden and Off-Street Parking. The flat is in the heart of Lundin Links with a short walk to the village butcher, pharmacy, shops, cafes, bars and restaurants. Close to the Fife Coastal Path, Beach and Golf Courses with Leven nearby for additional amenities. Accommodation: Hall, living/dining room, kitchen, 2 double bedrooms and a bathroom. DG. EH. Residential Off-Street Parking and a communal garden. Personal Property and Location Tour available online.
Location
Lundin Links is a highly sought-after coastal village forming part of the East Neuk. Best known for its 2 golf courses, the magnificent 18-hole Tom Morris/James Braid designed course which was previously used as a pre-qualifying course when The Open Championship was held at St Andrews and Lundin Links Ladies 9-hole course which is the oldest woman’s golf course in the world. Tennis courts, a bowling club and sports club complete the résumé for the ultimate in lifestyle living. Contiguous with Lower Largo famous for being the home of the castaway Alexander Selkirk it also includes fine beaches, a historic viaduct, local amenities and close proximity to many fishing villages as well as being around 20 minutes or 11 miles from St. Andrews, the home of golf. Leven approximately 3 miles away provides all essential amenities including a train station with direct links to Edinburgh city centre. Making this one of the most desirable seaside villages to live.
Directions
Please contact agent for further information.
Hall
A secure, shared, carpeted stairwell leads to a timber door with a decorative glazed inlet providing access into the main hallway. A cupboard provides storage space and housing for the hot water tank. Hatch provides access to the fully floored roof space, accessed via a fixed timber ladder. Coving. Electric heater. Carpeted.
Living / Dining Room
5.38m x 3.35m (17'7" x 10'11")
The lounge benefits from having full-length double-glazed patio doors and a
Juliette-style balcony, which allows natural light to flood in and affords stunning
views across the roof tops towards the Firth of Forth and beyond. Coving. Electric
heater. Carpeted.
Kitchen
3.52m x 2.14m (11'6" x 7'0")
Fitted kitchen comprising: Wall mounted, floor standing units with contrasting worktops and tiled splashbacks. Integrated appliances include an electric hob, extractor fan and an oven below. Space for freestanding appliances. Double-glazed window to the rear overlooking the garden. Vinyl flooring.
Bedroom 1
3.45m x 2.87m (11'3" x 9'4" )
Double bedroom with a Velux window to the front with a partial sea view. Built-in wardrobe with mirrored sliding doors provides shelving/hanging/storage space. Electric heater. Carpeted.
Bedroom 2
4.37m x 2.42m (14'4" x 7'11")
Additional double bedroom with a double-glazed window to the rear overlooking the garden. Built-in wardrobe with mirrored sliding doors provides shelving/hanging/storage space. Electric heater. Carpeted.
Bathroom
1.99m x 1.61m (6'6" x 5'3")
3-piece suite comprising: W.C, wash hand basin and a bath with a pivot screen and a thermostatic control shower above. Opaque double-glazed window to the side. Partially tiled. Wall mounted electric heater. Carpeted.
Garden
The property benefits from a well-maintained and sunny communal garden with borders containing an array of plants and shrubs offering colour all year round. A paved patio creates an ideal spot to relax and enjoy time in the sun. Shared drying green area. An extensive area of stone chips provides ample off street residential parking.
Agent Notes
Please note that all room sizes are measured approximately to the widest points.
FAQ
Homes for sale nearby
- Brae Lodge, 35 Emsdorf Street, Lundin Links, Leven KY8 6HL · £195,000
- Largo Road, Lundin Links, Leven, KY8 6DG · £675,000
- Penrice Park, Lundin Links, Leven, KY8 6DZ · £375,000
- Largo Road, Lundin Links, Fife, KY8 · £230,000
- Donaldsons Court, Lower Largo, KY8 6DX · £310,000
- Main Street, Lower Largo, Fife, KY8 · £180,000