 1 / 14
£125,000
Offers overSold STCHalfields Gardens, Kennoway, Leven, KY8 5HJ
Marketed by
Fife Properties
- Property type
- Terraced
- Bedrooms
- 2
- Bathrooms
- 1
- Style
- Cottage
Our summary
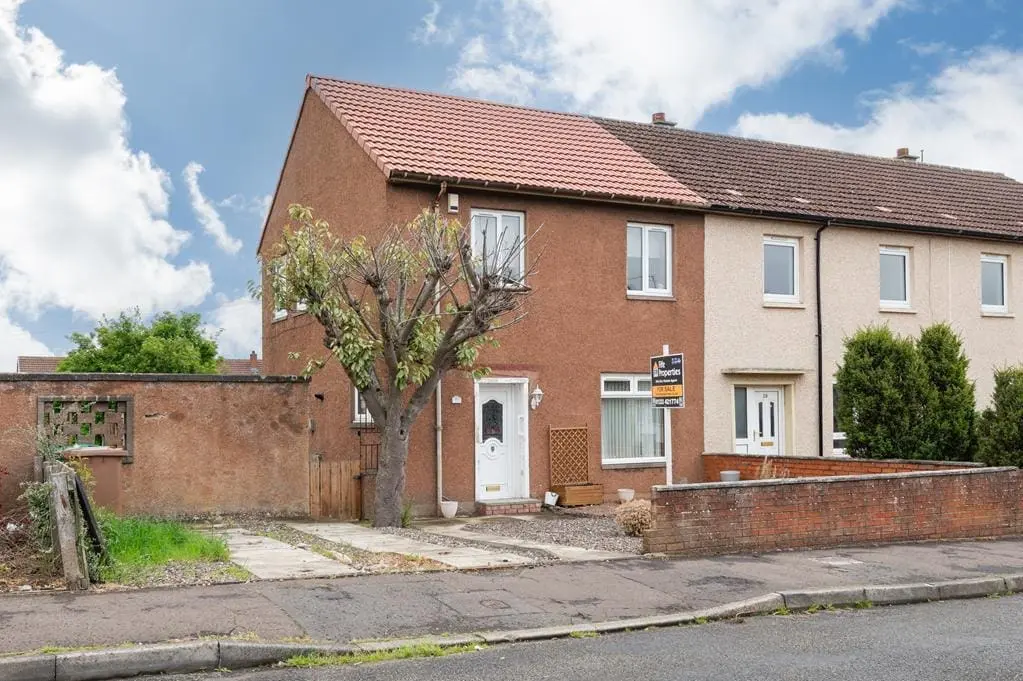
This spacious two-bedroom end-terraced villa in Kennoway is in move-in condition and features off-street parking and gardens. It is conveniently located within walking distance of local amenities and a primary school, with easy access to the Fife Coastal Path and nearby Leven for additional services. The home includes a bright lounge with a gas fire, a dining room with patio doors to the garden, and a fitted kitchen, making it an attractive option for those looking to add value.
Description
- Personal Property Tour available online
- In Move In Condition
- Within Walking Distance of Local Amenities, Kennoway Den and Primary School
- A Short Drive to Leven providing all Essential Amenities and Health Services
- Close to the Fife Coastal Path, Beach and Golf Courses
- Local Train Station Provides Direct Travel Links with Edinburgh City Centre
- Potential to Add Value
Spacious 2 Bedroom End-Terraced Extended Villa with Off Street Parking, gardens and the opportunity to Add Value. Situated a short drive to local Primary School, Kennoway Den, The Pilgrims Way and local amenities. Leven is nearby providing additional amenities including secondary school, supermarkets, health leisure facilities, bars / cafes / restaurants and easy access to the Fife Coastal Path, Beach, Golf Courses, and Train Station offering direct links with Edinburgh City centre. Accommodation: Hall, lounge, dining room, kitchen, 2 double bedrooms and a wet room. DG. GCH. Gardens and Off-Street Parking. Personal Property Tour available online.
Location
The village of Kennoway has a local shopping centre, several good restaurants, a modern primary school and generally all-round good amenities. Nearby is open countryside with a network of paths such as the Fife Pilgrims’ Way, which provides the perfect opportunity to walk, cycle or even run off road. With nearby transportation links to Leven, Kirkcaldy, Glenrothes and Dundee with the local railway stations in Leven and Cameron Bridge connecting directly to Edinburgh it really makes the village an attractive proposition. Edinburgh international airport is approximately an hour away by road and rail.
Directions
Please contact agent for further information.
Hall
Access is via a uPVC door with an opaque double-glazed window leading into the lower hallway. Carpeted stairway with a double-glazed window to the side and a timber balustrade leads to the upper landing. Radiator. Laminate flooring.
Lounge
6.29m x 3.35m (20'7" x 10'11")
Spacious lounge with a double-glazed window to the front. Gas fire sits in a natural stone surround with a timber mantle. Coffered ceiling. Radiator. Laminate flooring. Archway leads to the dining room.
Dining Room
4.14m x 3.59m (13'6" x 11'9")
Bright dining room with a double-glazed window to the rear overlooking the garden. Coving. 2 radiators. Laminate flooring. Double-glazed patio doors provide access to the garden.
Kitchen
3.75m x 2.57m (12'3" x 8'5")
Fitted kitchen comprising: Wall mounted, floor standing units with contrasting worktops and coordinating upstand. Ample space for freestanding appliances. Cupboard houses the gas central heating condensing combi boiler with additional storage space. Double-glazed window to the side. Radiator. Laminate flooring. uPVC door with an opaque double-glazed window leads into the garden.
Upper Landing
Hatch provides access to the roof space. Radiator. Carpeted.
Bedroom 1
4.72m x 3.20m (15'5" x 10'5")
Bright bedroom with 2 double-glazed windows to the front. Shelved alcove provides storage space. Radiator. Carpeted.
Bedroom 2
3.72m x 2.87m (12'2" x 9'4")
Additional double bedroom with a double-glazed window to the rear overlooking the garden. Cupboard provides shelving / storage space. Radiator. Carpeted.
Wet Room
1.92m x 1.66m (6'3" x 5'5")
3-piece suite comprising: W.C, wash hand basin and a shower area with a fixed curtain and an electric shower unit. Opaque double-glazed window to the side. Fully wet walled. Radiator. Anti-slip wet room flooring.
Garden
The front garden is low maintenance laid with gravel and has some plants, shrubs and a mature tree. A paved driveway provides the added benefit of off street parking. A timber gate to the side leads to the rear garden. The rear garden is again low maintenance laid with gravel and borders ideal for plants and shrubs. A paved patio provides an ideal space for garden furniture to relax and enjoy time in the sun.
Agents Notes
Please note that all room sizes are measured approximately to the widest points.
FAQ
Homes for sale nearby
- Hutton Browne Grove, Kennoway, Fife, KY8 · £225,000
- Denvale Gardens, Kennoway, Fife, KY8 · £135,000
- 2 Fernlea Drive, Windygates, Leven, KY8 5FB · £375,000
- Fernbank Drive, Windygates, Fife, KY8 · £365,000
- Temple Rise, Windygates, Leven, KY8 5FW · £336,995
- Black Mair Walk, Windygates, Leven, KY8 5FW · £234,995