 1 / 14
£120,000
Offers overFor saleHigh Street, Kirkcaldy, KY1 1JL
Marketed by
Fife Properties
- Property type
- Bungalow
- Bedrooms
- 1
- Bathrooms
- 1
- Style
- Contemporary
Our summary
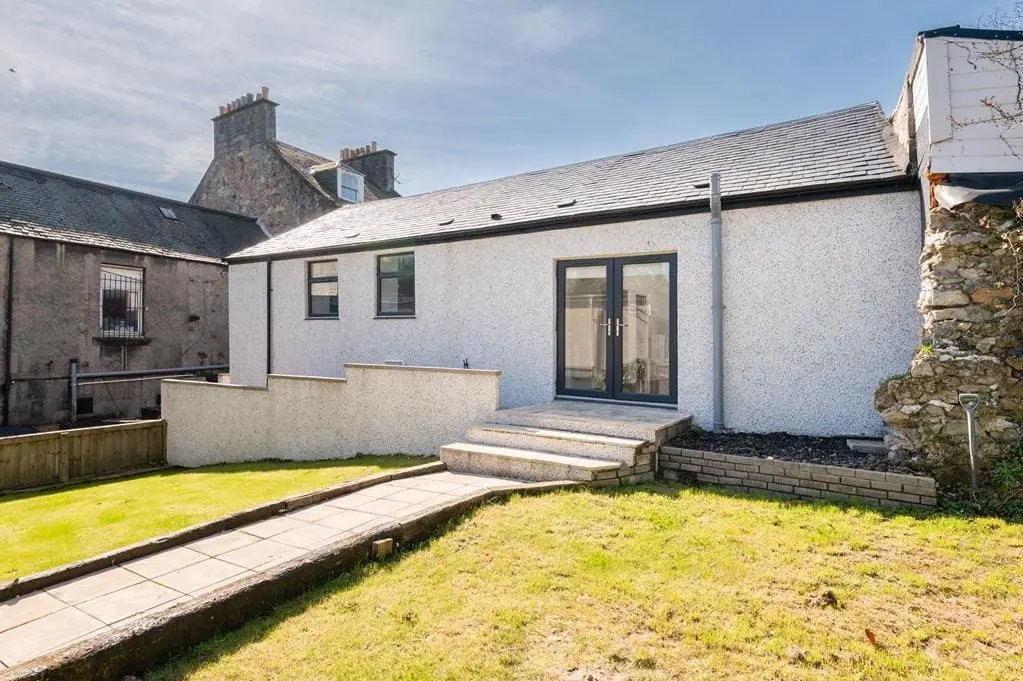
This recently renovated one-bedroom link-detached bungalow on High Street in Kirkcaldy features an open plan lounge dining kitchen and a spacious double bedroom with an ensuite bathroom. Set on a substantial plot, it boasts a generous garden and is conveniently located near the Promenade, Fife Coastal Path, and essential amenities. The property is ready to move in and offers excellent travel links to Edinburgh and beyond.
Description
- Personal Property Tour available online
- Link-Detached Bungalow
- Renovated to a High Standard
- Open Plan Lounge Dining Kitchen, Spacious Double Bedroom with Ensuite Bathroom and an additional WC
- Situated on a Substantial Plot with a Generous Garden
- Ready to Move In
- Located in the Heart of Kirkcaldy
- All Essential Amenities nearby
- Within close proximity of the Promenade, Fife Coastal Path and Beach
- Local Train and Bus Stations provide Excellent Travel Links
Recently Renovated 1 Bedroom Link-Detached Bungalow in Move in Condition with a fabulous garden. Situated on a Substantial Plot in the heart of Kirkcaldy High Street within close proximity to the Promenade, Fife Coastal Path, Beach and all amenities including shops, cafes, restaurants and health / leisure facilities. Train and Bus Stations provide excellent travel links with Dundee, Edinburgh and beyond. Accommodation: Open plan lounge dining kitchen, W.C and a master bedroom with ensuite bathroom. DG. Electric heaters. Extensive Garden. Personal Property Tour available online.
Location
Kirkcaldy is a town where you don’t have to compromise. You get coastal living, a strong community feel, and all the everyday essentials on your doorstep — from supermarkets and cafes to leisure facilities. The seafront promenade and nearby parks offer the kind of lifestyle buyers are actively searching for, not just a place to live, but a place to enjoy. For families, schooling is a major draw. Highly regarded options such as Balwearie High School and Kirkcaldy High School, alongside further education at Fife College, make this a location that works long-term. Connectivity is where Kirkcaldy really stands out with direct rail links to Edinburgh in under an hour, plus excellent road access, it’s ideal for commuters who want more without sacrificing accessibility. Add in green space like Beveridge Park, coastal walks, and a wide range of sports and leisure options, and it’s clear why demand here continues to grow.
Directions
Please contact agent for further information.
Access
A shared hall provides access to the property via a uPVC door with a double-glazed window leading into the open plan lounge dining kitchen.
Lounge Dining Kitchen
7.15m x 5.78m (23'5" x 18'11")
Stunning open plan living space with a fitted kitchen comprising: Wall mounted, floor standing units with contrasting worktops and coordinating upstand. Integrated appliances include an electric hob, extractor fan, oven, dishwasher, washing machine and a fridge / freezer. Peninsula unit provides additional storage space with a fixed social dining area. Ample space for lounge furniture. Double-glazed windows to the front and side. Cupboard provides storage space. 2 electric heaters. Laminate flooring. Doorway to the W.C and hall leads to the bedroom.
Master Bedroom
6.08m x 4.08m (19'11" x 13'4")
Spacious double bedroom with 2 roof windows to the rear providing natural light. Built-in wardrobe with mirrored sliding doors provides ample storage space and housing for the hot water system. Electric heater. Carpeted. Doorway to the ensuite bathroom. Double-glazed patio doors provide access to the garden.
Ensuite Bathroom
2.68m x 1.71m (8'9" x 5'7")
Contemporary 3-piece suite comprising: W.C, vanity wash hand basin and a bath with a pivot screen and a thermostatic control rainfall shower. Velux roof window provides natural light. Partially wet walled. Heated towel rail. Laminate flooring.
W.C
1.75m x 1.41m (5'8" x 4'7")
2-piece suite comprising: W.C and a vanity wash hand basin. Electric heated towel rail. Partially wet walled. Roof window to the rear. Laminate flooring.
Garden
The property sits on a substantial plot with an extensive laid to lawn garden providing ample space for a keen gardener to enjoy adding their personal touch, creating a tranquil outdoor space. The garden already has an array of mature trees. At the far end of the garden is access to Hill Street.
Agents Notes
Please note that all room sizes are measured approximately to the widest points.
FAQ
Homes for sale nearby
- Townsend Place, Kirkcaldy, KY1 1HB · £189,950
- High Street, Kirkcaldy, KY1 1JT · £99,950
- High Street, Kirkcaldy, KY1 1JT · £84,950
- Deas' Wharf, Kirkcaldy, KY1 1JJ · £125,000
- Tolbooth Street, Kirkcaldy, KY1 1RW · £134,000
- High Street, Kirkcaldy · £60,000