 1 / 16
£105,000
Offers overSold STCPoplar Road, Methil, Leven, KY8 2AT
Marketed by
Fife Properties
- Property type
- Semi Detached
- Bedrooms
- 3
- Bathrooms
- 1
Our summary
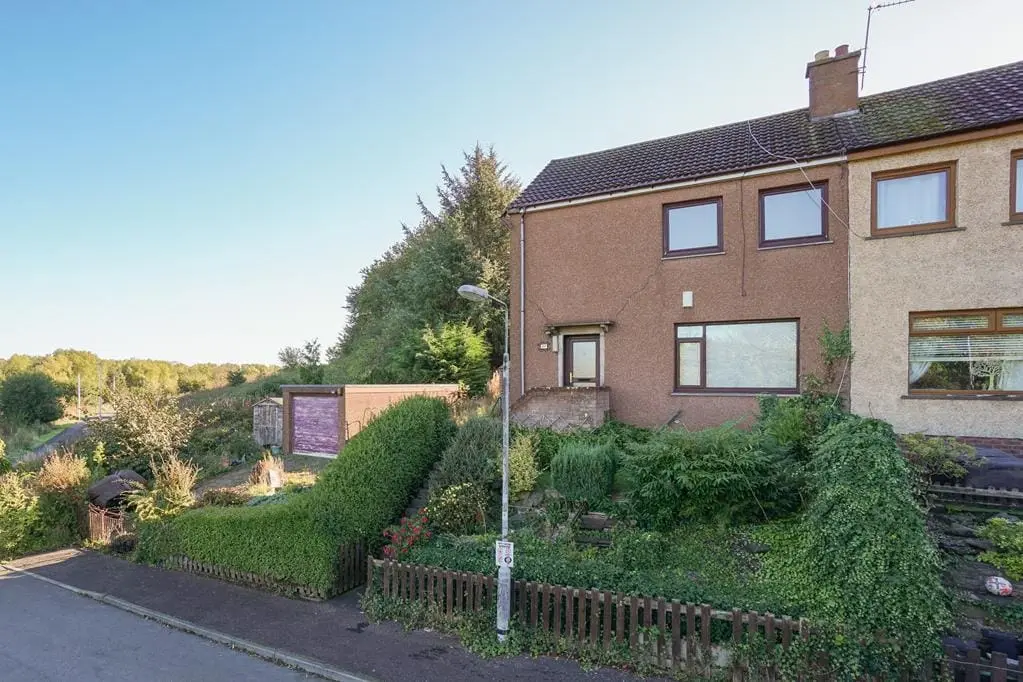
This three-bedroom semi-detached villa on Poplar Road in Methil offers a corner plot with front, side, and rear gardens, along with off-street parking and a detached garage. The property is conveniently located near local amenities, schools, and Cameron Bridge Train Station, providing direct links to Edinburgh City Centre. While the home features a fitted kitchen and a shower room, it presents an opportunity for renovation and personal touches.
Description
- Personal Property Tour available online
- A short Drive to Leven for all Essential Amenities
- Close to the Fife Coastal Path, Beach and Golf Courses
- Located a Short Walk from Local Amenities and Primary School
- Cameron Bridge Train Station nearby provides Direct Links with Edinburgh City Centre
Corner Plot 3 Bedroom Semi-Detached Villa with the Opportunity to Add Value with front, side and rear gardens, off street parking, detached garage and views across River Park. Situated within walking distance of Cameron Bridge Train Station with direct links to Edinburgh City Centre. A short drive to the local Primary School/ High School and essential amenities in Leven with the High Street, Retail Park and access to the Promenade, Fife Coastal Path, Beach and Golf Courses. Accommodation: Hall, lounge, kitchen, 3 double bedrooms and a shower room. DG. GCH. Front, Side and Rear Gardens. Off Street Parking and a Garage. Personal Property Tour Available Online.
Directions
Please contact agent for further information.
Hall
Access is via a uPVC door with opaque double-glazing leading into the lower hallway. Carpeted stairs lead to the upper landing. Cupboard provides storage space. Radiator. Laminate flooring.
Lounge
4.22m x 3.87m (13'10" x 12'8")
Kitchen
4.25m x 2.64m (13'11" x 8'7")
Shower Room
1.95m x 1.73m (6'4" x 5'8")
Bedroom 1
4.33m x 3.12m (14'2" x 10'2")
Bedroom 2
3.52m x 3.51m (11'6" x 11'6")
Bedroom 3
3.29m x 2.53m (10'9" x 8'3")
Garden
The property occupies a good sized plot with front, side and rear gardens; a canvas for a keen gardener to transform into an outdoor haven. Monobloc driveway provides off street parking and access to the detached garage.
Agents Notes
Please note that all room sizes are measured approximately to the widest points.
FAQ
Homes for sale nearby
- Rosemount Grove, Leven, KY8 4FY · £350,000
- Turpie Road, Leven, KY8 4FB · £220,000
- Temple Rise, Windygates, Leven, KY8 5FW · £299,995
- 14 Morar Street, Methil, Leven KY8 3JA · £70,000
- Temple Rise, Windygates, Leven, KY8 5FW · £336,995
- Black Mair Walk, Windygates, Leven, KY8 5FW · £234,995