 1 / 24
£197,000
Offers overSold STCArgyll Place, Dumbarton G82 3LL
Marketed by
Haxton Property
- Property type
- Semi Detached
- Bedrooms
- 4
- Bathrooms
- 1
- Style
- Traditional
Our summary
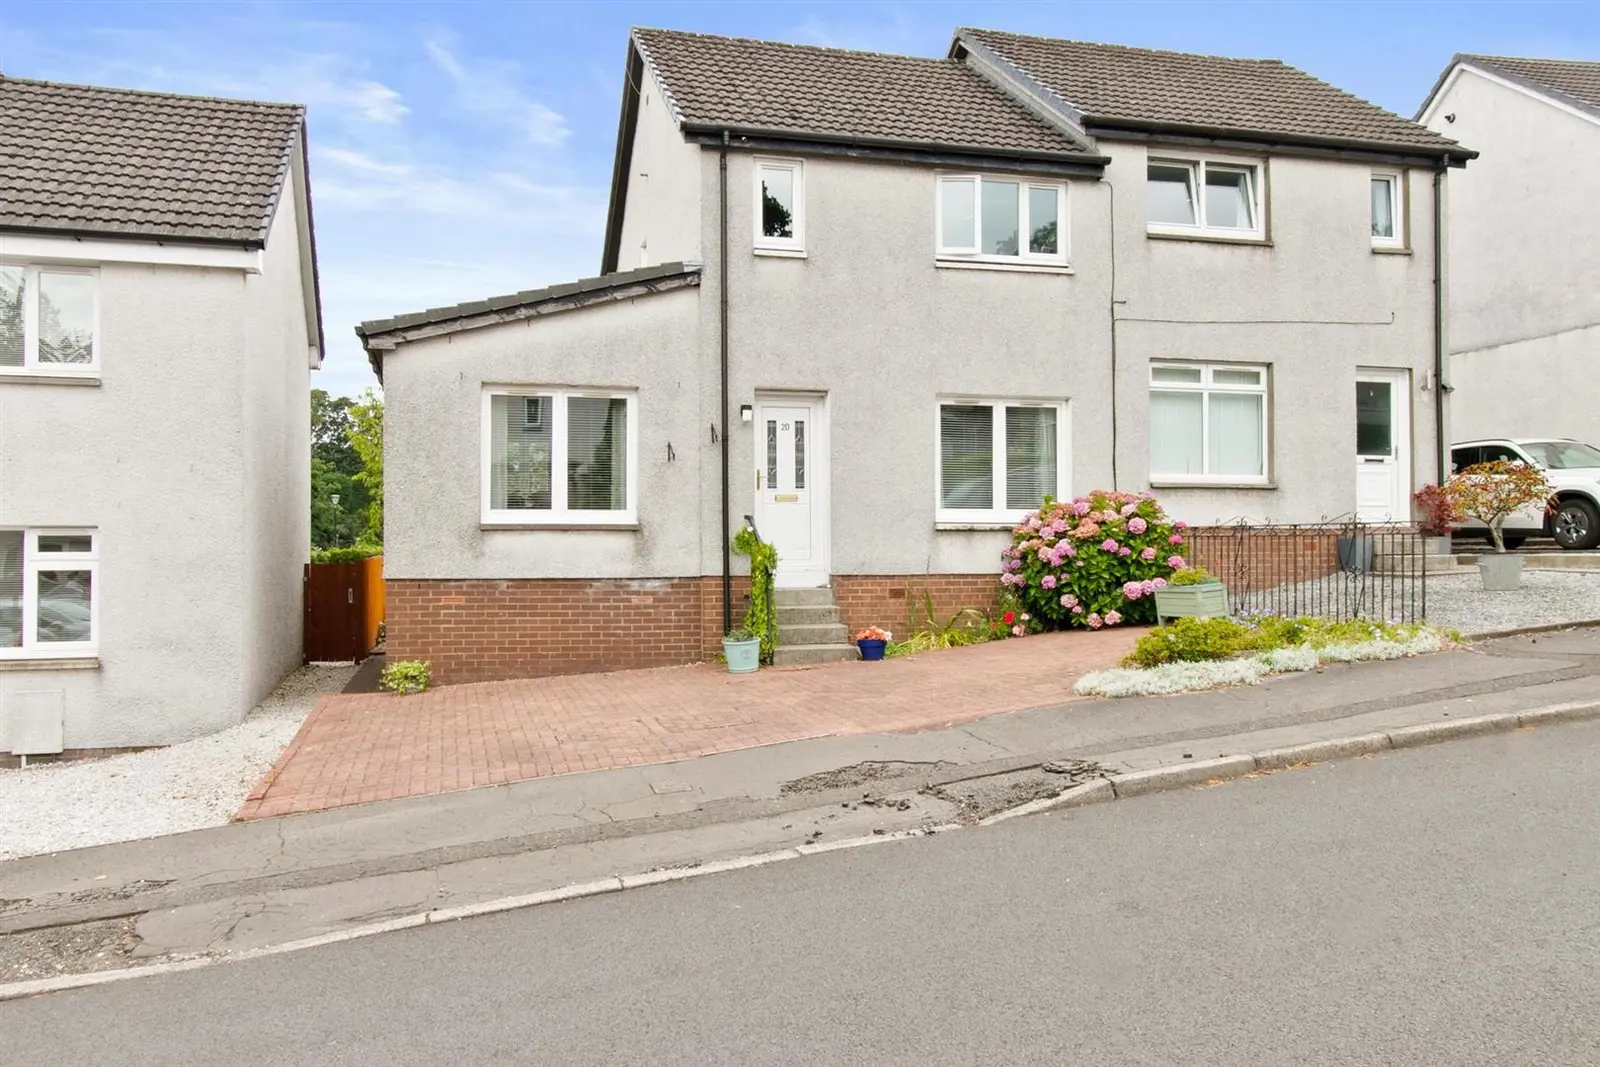
This semi-detached home on Argyll Place in Dumbarton features four bedrooms and a bright living room with dual windows. The well-appointed kitchen leads to an enclosed garden with patio areas, perfect for family gatherings. The property also includes off-street parking and is conveniently located near local amenities and schools.
Description
Upon entering, a welcoming reception hall leads to a bright and generously proportioned living room, enhanced by dual window formations that flood the space with natural light. The room also benefits from two integrated storage cupboards, adding convenience without compromising style. A separate family dining room, decorated with a vibrant splash of colour and featuring an understairs storage cupboard, provides an ideal setting for both relaxed everyday living and entertaining. From here, direct access leads to the fourth bedroom, a flexible space that lends itself perfectly to use as a home office, playroom, or guest accommodation.
The well-appointed kitchen is fitted with a range of wall-mounted and floor-standing units, complemented by contemporary worktop surfaces and a stainless-steel sink unit with mixer tap. Appliances include a gas hob, electric oven, and concealed extractor hood, with space and plumbing for a washing machine and additional appliances. A rear door offers direct access to the enclosed garden, making it both practical and family friendly.
Upstairs, the accommodation continues with three further bedrooms, two generous doubles and a third single bedroom featuring built-in storage. The family bathroom comprises a white three-piece suite including a low-flush WC, pedestal wash hand basin, and panelled bath with electric shower. Tiling to full height around the bath and shower area adds a clean and contemporary finish. Additional features include gas central heating and double glazing.
Externally, the property enjoys off-street parking via a monoblock driveway to the front. The rear garden is of generous proportions and offers a high degree of privacy, bordered by feature walls on both sides. Laid partially to lawn with drying facilities, the garden also boasts two excellent patio areas — ideal for alfresco dining, family gatherings, or children’s play. A timber shed provides useful outdoor storage.
Reception Hall
1.50 x 1.58 (4'11" x 5'2")
Living Room
2.89 x 6.54 (9'5" x 21'5")
Dining Room
3.56 x 3.74 (11'8" x 12'3")
Kitchen
2.60 x 2.70 (8'6" x 8'10")
Bedroom Four
1.84 x 2.70 (6'0" x 8'10")
Upper Hallway
Bedroom One
2.43 x 3.56 (7'11" x 11'8")
Bedroom Two
2.43 x 2.88 (7'11" x 9'5")
Bedroom Three
2.00 x 2.58 (6'6" x 8'5")
Bathroom
2.01 x 1.80 (6'7" x 5'10")
FAQ
Homes for sale nearby
- Dumbuck Road Dumbarton, G82 3LY · £197,500
- Dumbuck Road, Dumbarton G82 3LY · £180,000
- Dumbuck Road Dumbarton G82 3LZ · £215,000
- Dumbuck Road, Dumbarton G82 3LY · £150,000
- White Avenue Dumbarton G82 2JL · £118,000
- Crosslet Road Dumbarton G82 2LP · £98,000