 1 / 34
£275,000
Offers overSold STCHeather Avenue, Alexandria G83 0TJ
Marketed by
Haxton Property
- Property type
- Detached
- Bedrooms
- 4
- Bathrooms
- 1
- Style
- Cottage
Our summary
Heatherdale Villa is a charming detached bungalow located on Heather Avenue in Alexandria. This four-bedroom home features a bright entrance foyer, an expansive family living room with a log burner and exposed timber beams, and a beautifully appointed dining room that opens to an elevated balcony with leafy views. The modern kitchen and luxurious four-piece bathroom enhance its appeal, while the surrounding mature trees and stylish outdoor zones create a picturesque setting for relaxation and entertaining.
Description
*Closing Date Friday 5th September 2025 at 12:00 Noon*
The property unfolds across a single level, welcoming you into a bright entrance foyer that leads to a broad L-shaped reception hallway, complete with three generous storage cupboards and a contemporary two-piece cloakroom. The expansive family living room is a true focal point, featuring a charming log burner, exposed feature timber ceiling beams, and a large picture window that bathes the space in natural light. French doors open into a beautifully appointed dining room, styled in neutral tones with feature wall panelling, and further French doors lead out to an elevated balcony—decked with glass balustrades and offering open, leafy views. This outdoor space is a standout feature, perfect for morning coffee or evening gatherings. The sleek, modern kitchen is thoughtfully designed with anthracite-toned wall and base units, complemented by contemporary worktops, matching splashback tiling, a stylish sink with mixer tap, and herringbone flooring. Space is provided for a range of appliances, and a rear door offers direct access to the garden grounds. The continued accommodation comprises four well-appointed bedrooms, three of which benefit from built-in wardrobes, each room offers a serene retreat, ideal for rest and relaxation. The luxurious four-piece family bathroom is styled with elegance and includes a freestanding bath, walk-in shower, vanity wash basin, and low-flush WC. Further enhancements include gas central heating, double glazing, contemporary internal doors, and quality flooring throughout. The home has been meticulously maintained and thoughtfully renovated by the current owners, with warm neutral décor that enhances its inviting ambiance. Every detail has been carefully considered to elevate the experience of home—where timeless design meets modern living. Heatherdale Villa is a truly splendid residence that flows effortlessly from room to room, offering the perfect balance of elegance, comfort, and practicality. Early viewing is highly recommended to fully appreciate the charm and versatility of this exceptional family home.
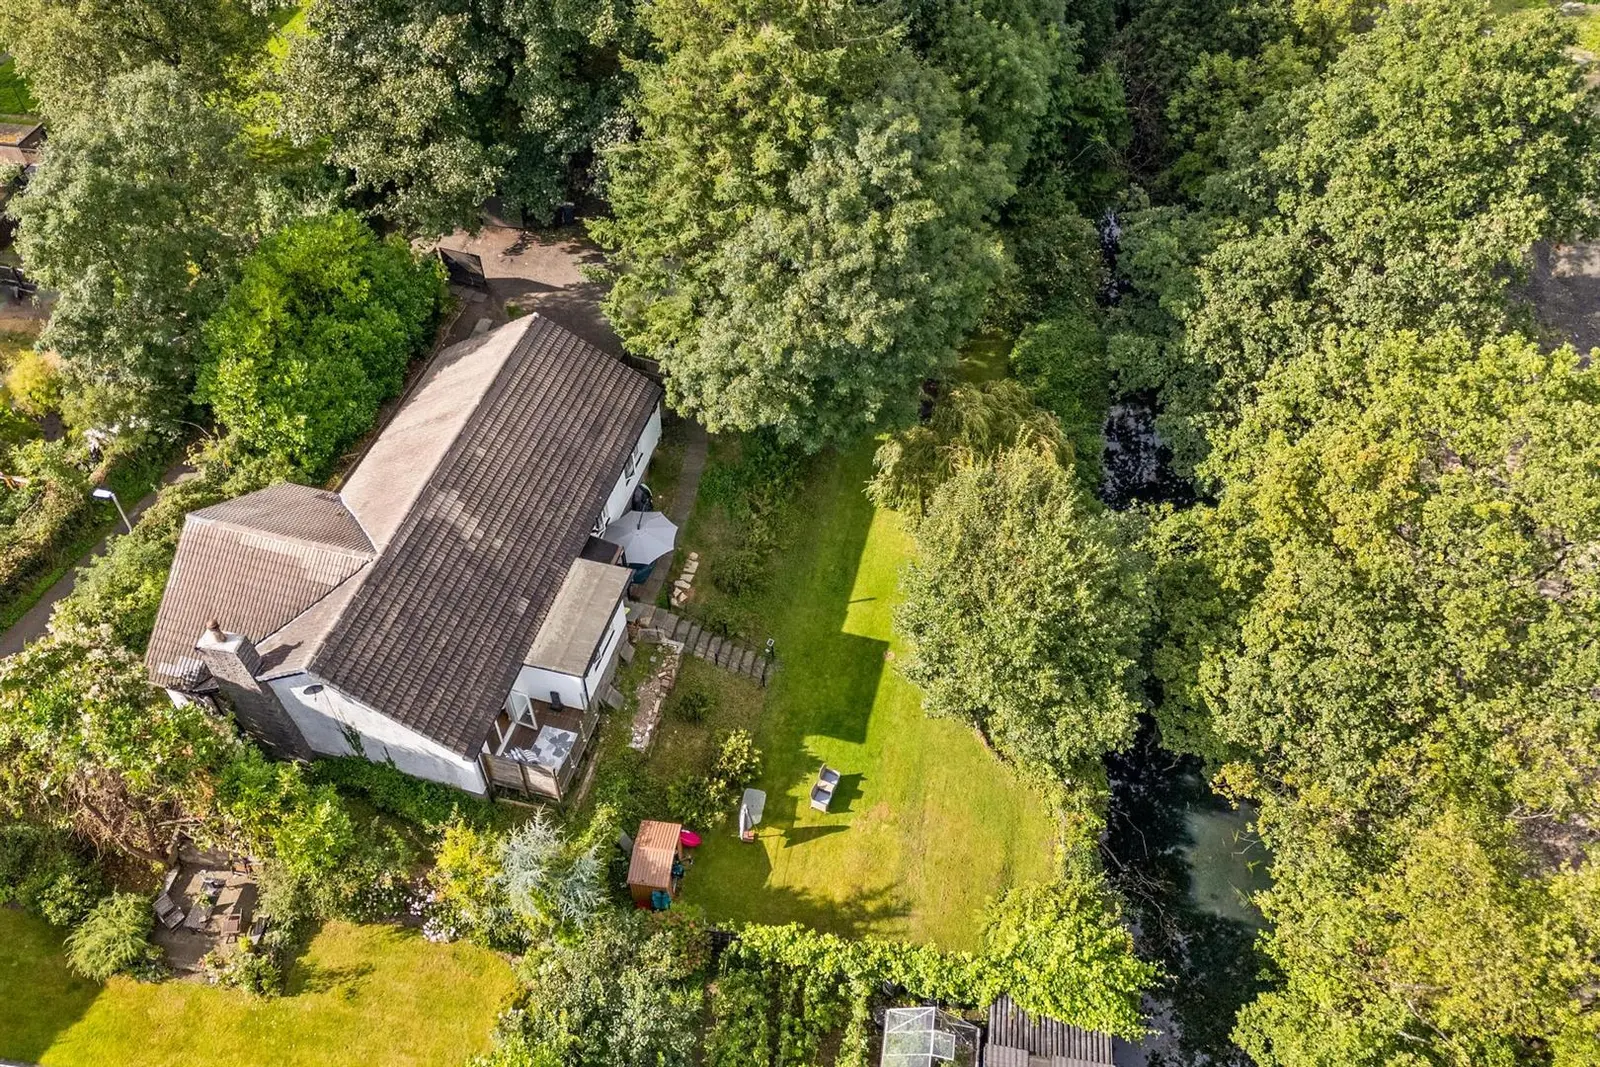
Externally, the property and drive are surrounded by mature trees and evergreens, stylish outdoor zones provide a picturesque setting for entertaining or unwinding, framed by lush greenery. Garden shed included.
Note: there is a section of garden that does not form part of the title plan, please refer to Registers of Scotland.
Heatherdale Villa nestles within a discreet location, yet it is only a short distance away from Alexandria, Balloch and Loch Lomond. Alexandria and Balloch offer a wide range of amenities, Balloch sits on the banks of Loch Lomond forming part of Scotland's first National Park with stunning views of Ben Lomond and the north. The marina and popular Lomond Shores shopping area are also within walking distance from the property. Alexandria and Balloch are both within walking distance of all local amenities and public transport links to Dumbarton, Clydebank and Glasgow. Balloch is an enchanting Village on the south-west shores of Loch Lomond and easily accessible from Glasgow. Balloch is often referred to as the gateway to the Loch Lomond & The Trossachs National Park. Loch Lomond Shores is a wonderful place to visit, offering a wide range of indoor, outdoor, and water-based activities alongside fantastic shopping and places to dine.
Foyer
1.47 x 3.20 (4'9" x 10'5")
WC/Plumbed Cloaks
Reception Hall
5.03 x 8.52 (16'6" x 27'11")
Living Room
6.66 x 4.34 (21'10" x 14'2")
Dining Room
3.45 x 3.58 (11'3" x 11'8")
Balcony
2.73 x 3.58 (8'11" x 11'8")
Kitchen
5.58 x 3.01 (18'3" x 9'10")
Bathroom
3.34 x 2.59 (10'11" x 8'5")
Bedroom One
3.97 x 3.85 (13'0" x 12'7")
Bedroom Two
3.50 x 3.98 (11'5" x 13'0")
Bedroom Three
3.50 x 3.85 (11'5" x 12'7")
Bedroom Four
3.34 x 2.27 (10'11" x 7'5")
FAQ
Homes for sale nearby
- Colquhoun Drive, Alexandria G83 0QS · £82,500
- Honeysuckle Lane, Jamestown, Alexandria, G83 8PL · £215,000
- Honeysuckle Lane, Jamestown, Alexandria G83 8PL · £170,000
- Levenbank Gardens, Jamestown G83 9HF · £149,995
- Lenore, Argyll Park Alexandria, G83 0SE · £88,000
- Lansbury Street, Levenvale Alexandria, West Dunbartonshire G83 0SB · £175,000