£370,000
Fixed priceFor salePlot 73, The Scotscraig, Glassgreen Village, 2 Beaufort Gate, Elgin, IV30 8BL
Marketed by
Springfield Properties
- Property type
- Detached
- Bedrooms
- 4
- Style
- Contemporary
- Floor area
- 132 sq m
Our summary
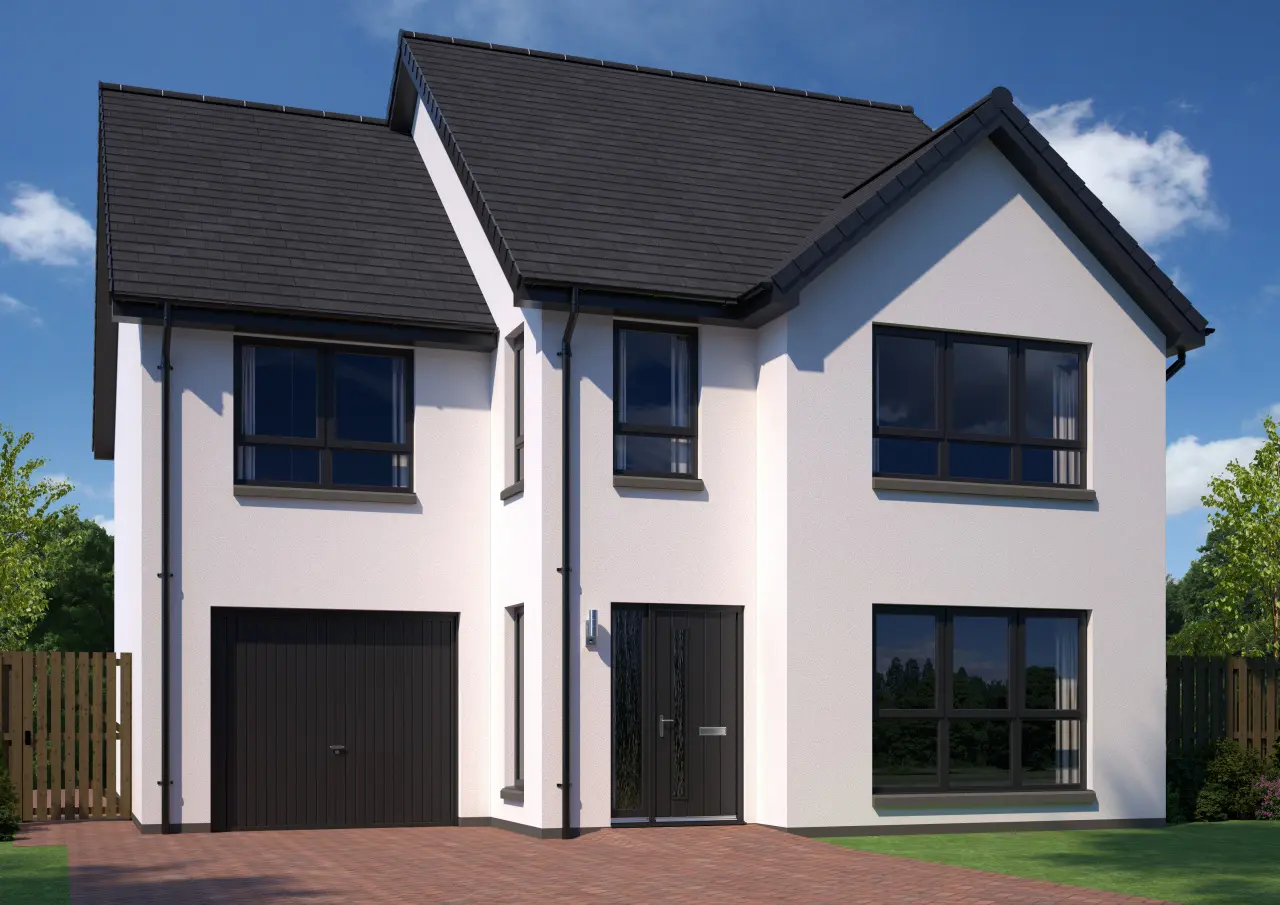
Located at Plot 73, The Scotscraig in Glassgreen Village, this new-build detached home by Springfield Properties features four bedrooms and a spacious open-plan kitchen and dining area. The lounge is bright and inviting, enhanced by large windows, while the fully enclosed garden is perfect for outdoor enjoyment. With modern finishes throughout, including fitted wardrobes and an en-suite in the master bedroom, this home is move-in ready and designed for contemporary living.
Description
1420 sq ft new-build detached by Springfield Properties.
The ground floor opens with a welcoming hallway that provides access to the spacious lounge, a convenient WC, and the open-plan kitchen and dining area, along with ample storage. The lounge at the front of the home is filled with natural light from large windows, creating a bright and inviting space. The open-plan kitchen and dining area offers versatility for casual family meals or entertaining, with French doors leading to the fully enclosed, turfed garden. A nearby utility room adds practical storage and a convenient rear door to the exterior.
Upstairs, a versatile landing space could serve as a gallery or study. All four bedrooms include fitted wardrobes, with bedroom one also benefiting from an en-suite. A modern family bathroom with shower over the bath completes the first floor.
A new home that’s ready from day one. From turfed gardens to a beautifully designed kitchen complete with integrated appliances, every Springfield home comes with a high specification throughout - all included as standard.
Thursday to Monday, 12 noon - 5pm Appointments preferred. Please use our online calendar to book your visit.
Please note: All images, development plans and floor plans are for illustrative purposes only and measurements are provided as a guide only. Any furnishings and certain appliances shown on floor plans may not be included; please speak to your Sales Consultant to confirm specification. Offers and incentives are plot-specific and development-specific and may be amended or withdrawn at any time. We make no guarantees regarding the tenure of any homes within a development, as this may change without prior notice. Please speak to your Sales Consultant for further information.
FAQ
Homes for sale nearby
- Plot 204, The Dallachy, Glassgreen Village, 2 Beaufort Gate, Elgin, IV30 8BL · £243,000
- Plot 203, The Dallachy with sunroom, Glassgreen Village, 2 Beaufort Gate, Elgin, IV30 8BL · £281,210
- Plot 185, The Dunning with detached garage and sunroom, Glassgreen Village, 2 Beaufort Gate, Elgin, IV30 8BL · £406,000
- Plot 214, The Cupar mid-terrace, Glassgreen Village, 2 Beaufort Gate, Elgin, IV30 8BL · £254,000
- Plot 213, The Cupar end-terrace, Glassgreen Village, 2 Beaufort Gate, Elgin, IV30 8BL · £257,000
- Plot 215, The Cupar end-terrace, Glassgreen Village, 2 Beaufort Gate, Elgin, IV30 8BL · £257,000