 1 / 47
£370,000
Fixed priceSold STCEardley Crescent, Dunfermline
Marketed by
Venters Property
- Property type
- Detached
- Bedrooms
- 4
- Bathrooms
- 2
- Style
- Traditional
- Floor area
- 158 sq m
Our summary
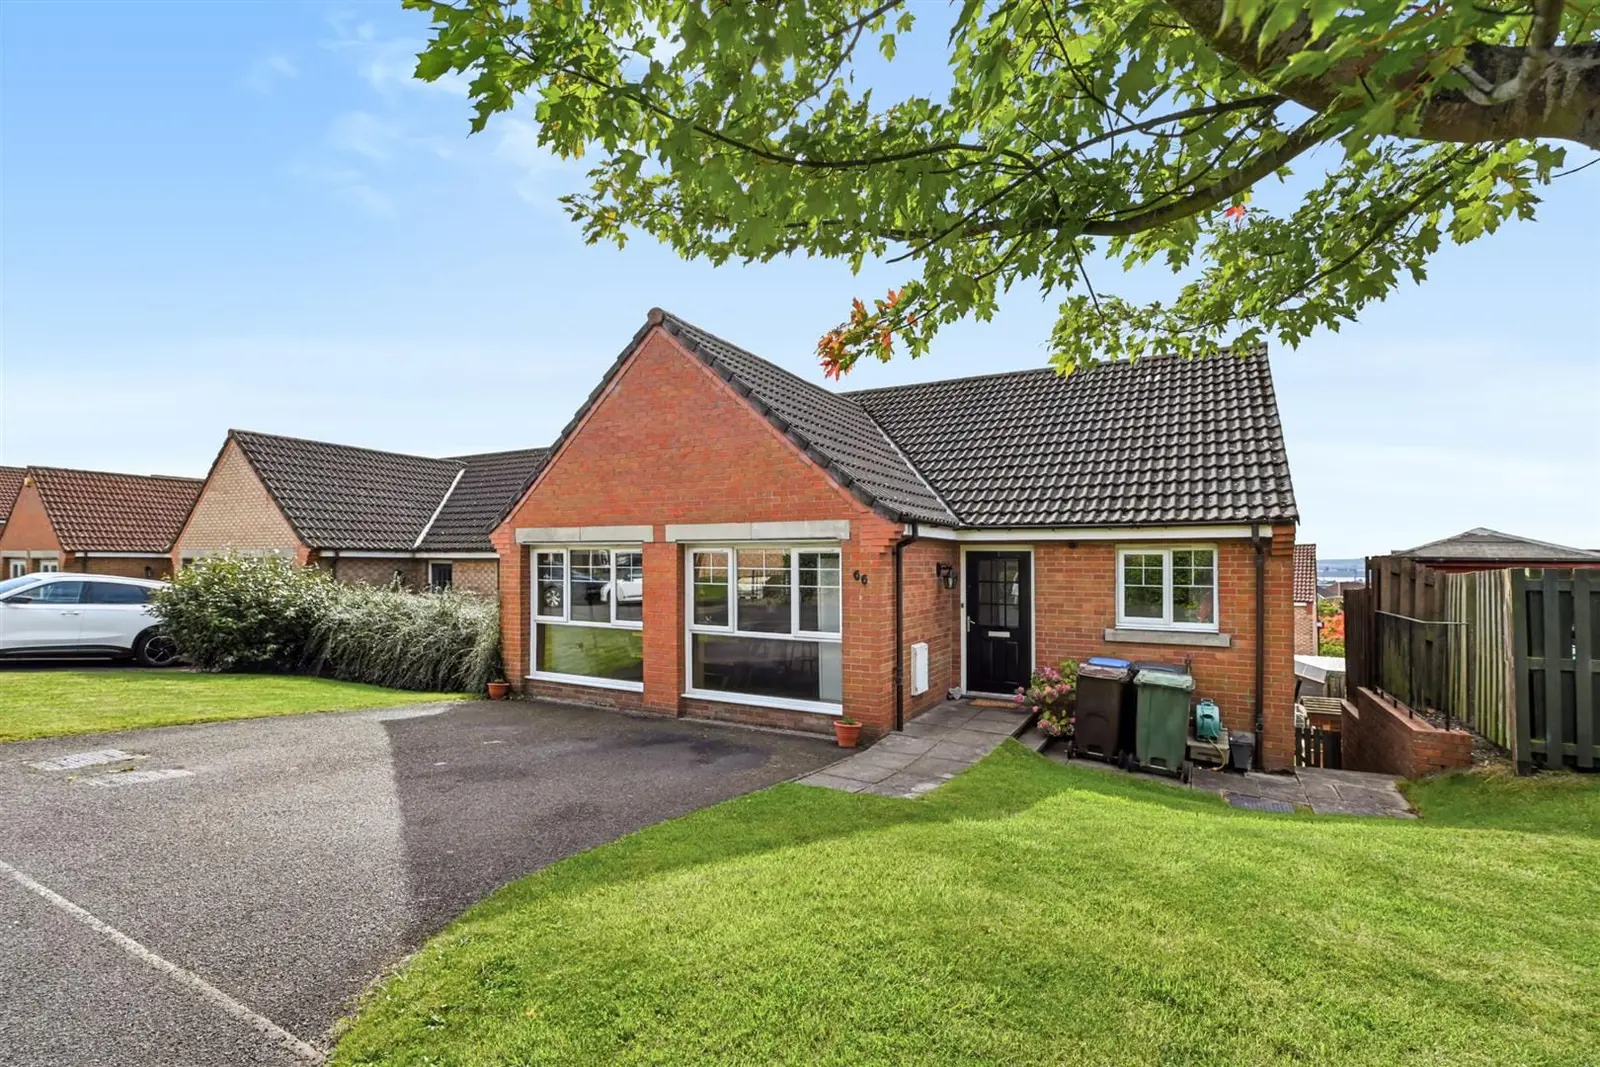
Located on Eardley Crescent in Dunfermline, this substantial detached family home features four bedrooms and two bathrooms. The ground floor includes a spacious lounge and a contemporary dining kitchen with an island, while the lower ground floor offers a main bedroom with an en-suite and three additional bedrooms. The property boasts a south-west facing rear garden and a double driveway, making it ideal for family living.
Description
- Large Reception Hall & Cloakroom W/C
- Spacious Rear Facing Lounge
- Contemporary Dining Kitchen
- Family Room/Fifth Bedroom
- Four Lower Ground Floor Bedrooms
- En-Suite Shower Room
- Family Bathroom & Utility Room
- Gas Central Heating & Double Glazing
- South West Facing Rear Garden & Double Drive
- Substantial Family Home - 158m2
Description
This versatile, detached family home features on the ground floor – large reception hallway with fitted storage perfect for hiding all the coats and shoes, cloakroom w/c, spacious rear facing lounge, impressive open plan dining kitchen with island and family room/home office that could also be used as a fifth bedroom if required. The lower ground floor comprises – hallway with access to the rear garden, main bedroom with dressing area and en-suite shower room, three further bedrooms, modern family bathroom and utility room. The property benefits from gas central heating with modern Ideal combi boiler and double glazing. Externally there is an enclosed rear garden and a double driveway provides off-street parking.
FAQ
Homes for sale nearby
- 14 Peploe Rise, Dunfermline KY11 8NB · £150,000
- Lapwing Drive, Dunfermline, KY11 · £185,000
- Dunnock Road, Dunfermline, KY11 · £205,000
- 52 Mcdonald Street, Dunfermline, KY11 8NH · £247,000
- Robert Grove, Dunfermline, KY11 · £150,000
- McDonald Street, Dunfermline, KY11 · £418,000