£440,000
Fixed priceFor salePlot 1, Bunkerhill, Kingsmuir, Forfar DD8 2RD
Marketed by
Jack Brown & Co
- Property type
- Bungalow
- Bedrooms
- 3
- Bathrooms
- 2
- Style
- Contemporary
- Land
- 0 acres
- Floor area
- 37 sq m
Our summary
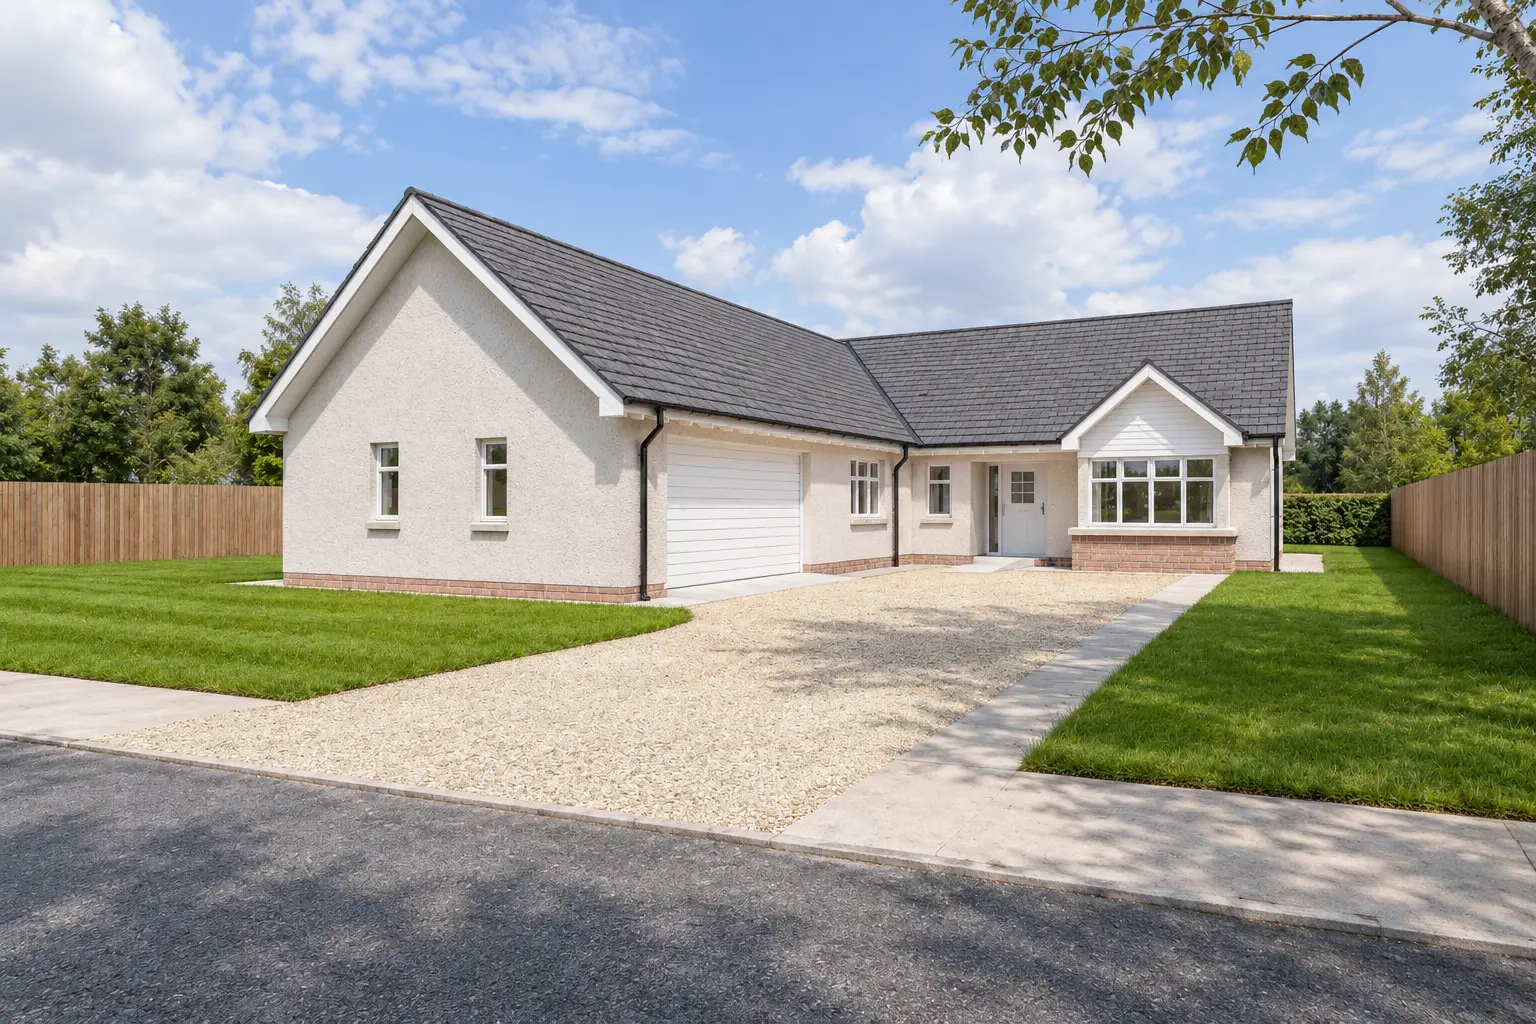
This luxury detached bungalow at Plot 1, Bunkerhill in Kingsmuir offers three double bedrooms, including a principal suite with a walk-in wardrobe and en suite. The open-plan kitchen and dining area flows into a sun lounge, creating a bright and sociable space, while the property features a double garage and energy-efficient amenities like solar panels. Enjoy stunning countryside views and convenient access to Forfar's amenities in this contemporary new build home.
Description
- New Build Home
Luxury Detached Bungalow
Guild Homes Glen Nevis’
Hallway
Lounge
Kitchen & Open Plan Dining Room
Utility & Store
Sun Room
3 Double Bedrooms & En Suite
Family Bathroom
Driveway & Double Garage
NHBC 10 Year Guarantee, EPC B
Fixed Price £440,000
Combining generous proportions with a thoughtfully designed layout, this luxury three-bedroom detached bungalow by Guild Homes (Tayside) Ltd offers spacious single-storey living in Kingsmuir, by Forfar and enjoys stunning views over the surrounding countryside and towards the Angus Glens. Set within the village of Kingsmuir, the property offers village living within convenient reach of Forfar’s shops, schools and leisure facilities. Dundee and most major Angus towns are within comfortable driving distance.
Built to the usual high standard and specifications synonymous with Guild Home the property will benefit from air sourced underfloor heating, double glazing and a choice of quality kitchens and bathrooms. The already enery efficient construction is enhance by the installation of Solar panels. At the heart of the home is an impressive open-plan kitchen and dining area, flowing into a substantial sun lounge. This sociable space provides ample room for everyday family life and entertaining, with doors from the sun room opening directly outside. The kitchen layout incorporates a central island, while a separate utility room and adjoining store provide valuable practical space.
A generously proportioned separate lounge offers an inviting retreat, complementing the open-plan accommodation and providing flexibility for relaxing or hosting guests.
The principal bedroom features a dedicated walk-in wardrobe and en suite shower room, creating a spacious private suite. Two further double bedrooms each benefit from built-in wardrobe space and are served by a family bathroom with both a bath and separate shower.
A welcoming entrance hall with additional storage connects the accommodation, while the substantial attached double garage provides excellent space for vehicles, storage or hobbies.
An outstanding opportunity to purchase a luxury bungalow with the space and flexibility to suit a range of lifestyles.
Plot 1- Glen Nevis
House = 163m2
Double garage = 37m2
FAQ
Homes for sale nearby
- 5 Carnegy Terrace, Kingsmuir, Forfar DD8 2RR · £110,000
- Fairfield Muir of Lownie Forfar, Angus, DD8 2LJ · £264,950
- Gowanbank, Plot, Benscravie Arbroath Road, Forfar DD8 2RJ · £95,000
- 64 Pitreuchie Place, Forfar, DD8 2DQ · £80,000
- 37 Wayside Arbroath Road, Forfar DD8 2JJ · £225,000
- Building Plots, Beech Hill, Lour Road, Forfar, DD8 2DS · £90,000