 1 / 28
£225,000
Offers overSold STC11, Sutherland Crescent, Dundee
Marketed by
Rosie Fraser Real Estate
- Property type
- Semi Detached
- Bedrooms
- 3
- Bathrooms
- 2
- Style
- Traditional
Our summary
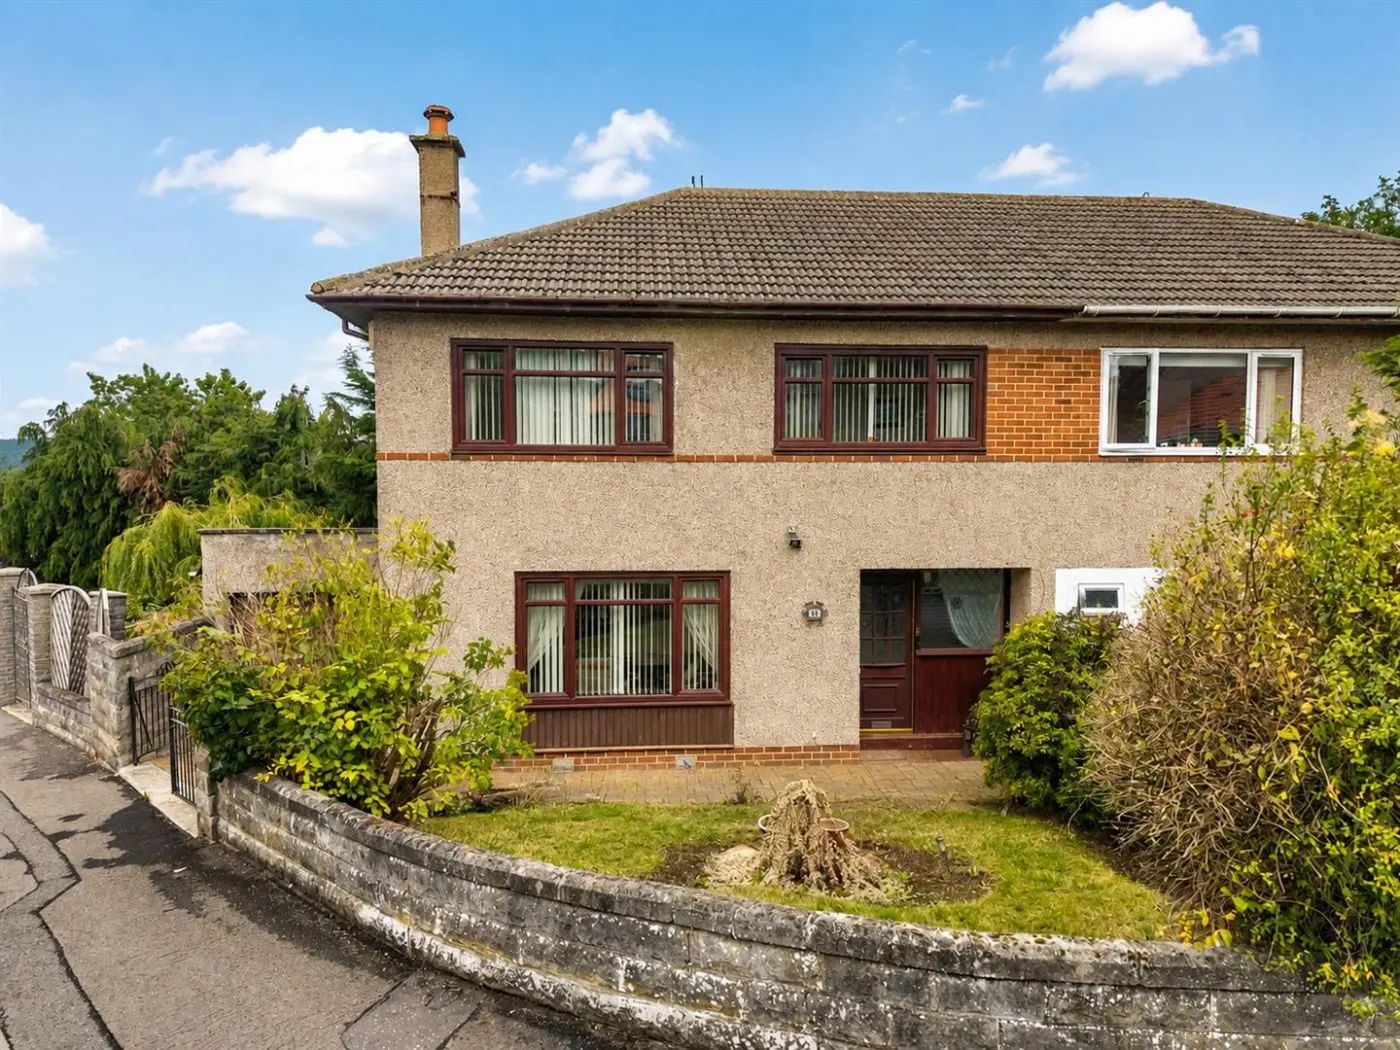
Located at 11 Sutherland Crescent in Dundee, this semi-detached home features three bedrooms and two bathrooms, making it ideal for families or first-time buyers. The property boasts a bright lounge, a spacious dining room, and a modern kitchen with integrated appliances. Outside, enjoy a substantial private garden with a paved area for entertaining and off-street parking leading to a garage.
Description
Home Report
EPC
This property presents an excellent opportunity for first-time buyers, families or those looking for a home they can personalise and make their own. Early viewing is highly recommended to fully appreciate the space and potential this property has to offer.
The accommodation begins with a bright and spacious lounge, providing the perfect setting for relaxing and enjoying warm, cosy family evenings. Leading from the lounge is the generous dining room, which offers ample space for a large dining table and seating for at least eight people. Alternatively, this versatile room could be utilised as a playroom or additional family space. The dining room leads through to the beautifully finished modern kitchen, which has recently been installed and offers excellent cupboard and worktop space, making it ideal for those who enjoy cooking. The kitchen is equipped with an integrated oven and grill, hob, extractor fan and fridge freezer. Upstairs, the master bedroom is a generous double room with plenty of space for wardrobes and chests of drawers. The room further benefits from a private en-suite shower room, complete with walk-in shower, WC and wash hand basin. Bedroom two is another well-proportioned double bedroom, offering ample space for bedside tables and other bedroom furniture. Fitted wardrobes help to maximise the available floor space while providing useful storage.
Bedroom three is also a comfortable double bedroom, with sufficient space for additional furniture and storage. Completing the first floor is a well-appointed family shower room, which is mainly tiled and features a walk-in shower, WC, wash hand basin and vanity unit. There are also two useful storage cupboards, providing convenient space for towels, bedding and other household essentials.
The property further benefits from double glazing and gas central heating throughout.
Externally, to the front of the property, there is off-street parking leading to a single garage, along with a well-maintained front garden. To the rear is a substantial, private garden offering plenty of space for a variety of uses and occasions. A large paved area spans multiple levels, providing an ideal space to sit and enjoy the sun, entertain friends and family, and enjoy outdoor dining, barbecues and drinks. There is also a generous lawned area, perfect for children and pets to play throughout the year. To the rear of the property, there is further off-street parking for up to two cars, providing excellent additional parking facilities.
Sutherland Crescent is situated within a popular residential area of Dundee, offering convenient access to a range of local amenities, schools, shops and public transport links. The surrounding area features established residential streets and green spaces, while Dundee city centre is readily accessible by both road and public transport.
The property is ideally positioned for access to everyday amenities as well as the wider attractions and facilities Dundee has to offer, making it an appealing choice for families, professionals, first-time buyers and investors alike.
FAQ
Homes for sale nearby
- 54 Sutherland Crescent, Dundee DD2 2HP · £185,000
- 2c, St Ann Street, Dundee DD2 3BJ · £75,000
- 2a, Balgay Street, Dundee DD2 3BH · £79,000
- 3/l, 56, High Street, Lochee, Dundee DD2 3AW · £65,000
- Flat 51 Braehead, Methven Walk, Dundee DD2 3FJ · £95,000
- 6 Caledonian Court Eastwell Road, Dundee DD2 3FF · £90,000