 1 / 47
£390,000
Offers overFor saleBelmont, Lour Road, Forfar, DD8 2BB
Marketed by
Jack Brown & Co
- Property type
- Detached
- Bedrooms
- 5
- Bathrooms
- 4
- Style
- Victorian
Our summary
This traditional detached Victorian villa in Forfar features five bedrooms and four bathrooms, including an annexe with two en suite bedrooms. The property boasts original character elements such as ornate cornicing and a grand staircase, along with modern amenities like a dining-sized kitchen and generous gardens. Located on a gated driveway with ample parking, it offers a unique opportunity for spacious family living in a sought-after area close to local amenities.
Description
Traditional Detached Villa
Vestibule & Hallway
Lounge & Sitting Room
Dining Room & Conservatory
Modern Kitchen Dining, Utility Room & Sun Porch
2 Bathrooms
3 Bedrooms ( 2 En Suite)
Annexe with 2 Bedrooms, 2 En Suite & Kitchenette
Gas Central Heating & Double Glazing, EPC D
Generous Sized Mature Gardens & 2 Garages & Driveway
This impressive and substantial detached Victorian Villa is situated in an off street location in the most sought after Lour
Road area of the Country Town of Forfar. The Town Centre and all local amenities including schools, local shops and
public transport are within a short walking distance. Forfar offers a broad cross section of social, leisure and consumer
facilities including independent retailers and major supermarkets. The A90 dual carriageway is easily accessible and
connects to major routes north and south.
The property offers spacious and well proportioned accommodation over three floors and has retained much of the
original character and charm including ornate cornicing, plasterwork ceiling rose and staircase. The subjects benefit
from gas fired central heating, double glazing, modern dining sized kitchen, two family bathroom and two en suite shower
rooms. The layout property lends itself to having separate accommodation in the basement- with its own exterior and
interior entrance, ideal for use as a granny flat, teenage accommodation or Air BnB. The range of public rooms and
bedrooms can be adapted to suit the individual purchaser’s requirements.
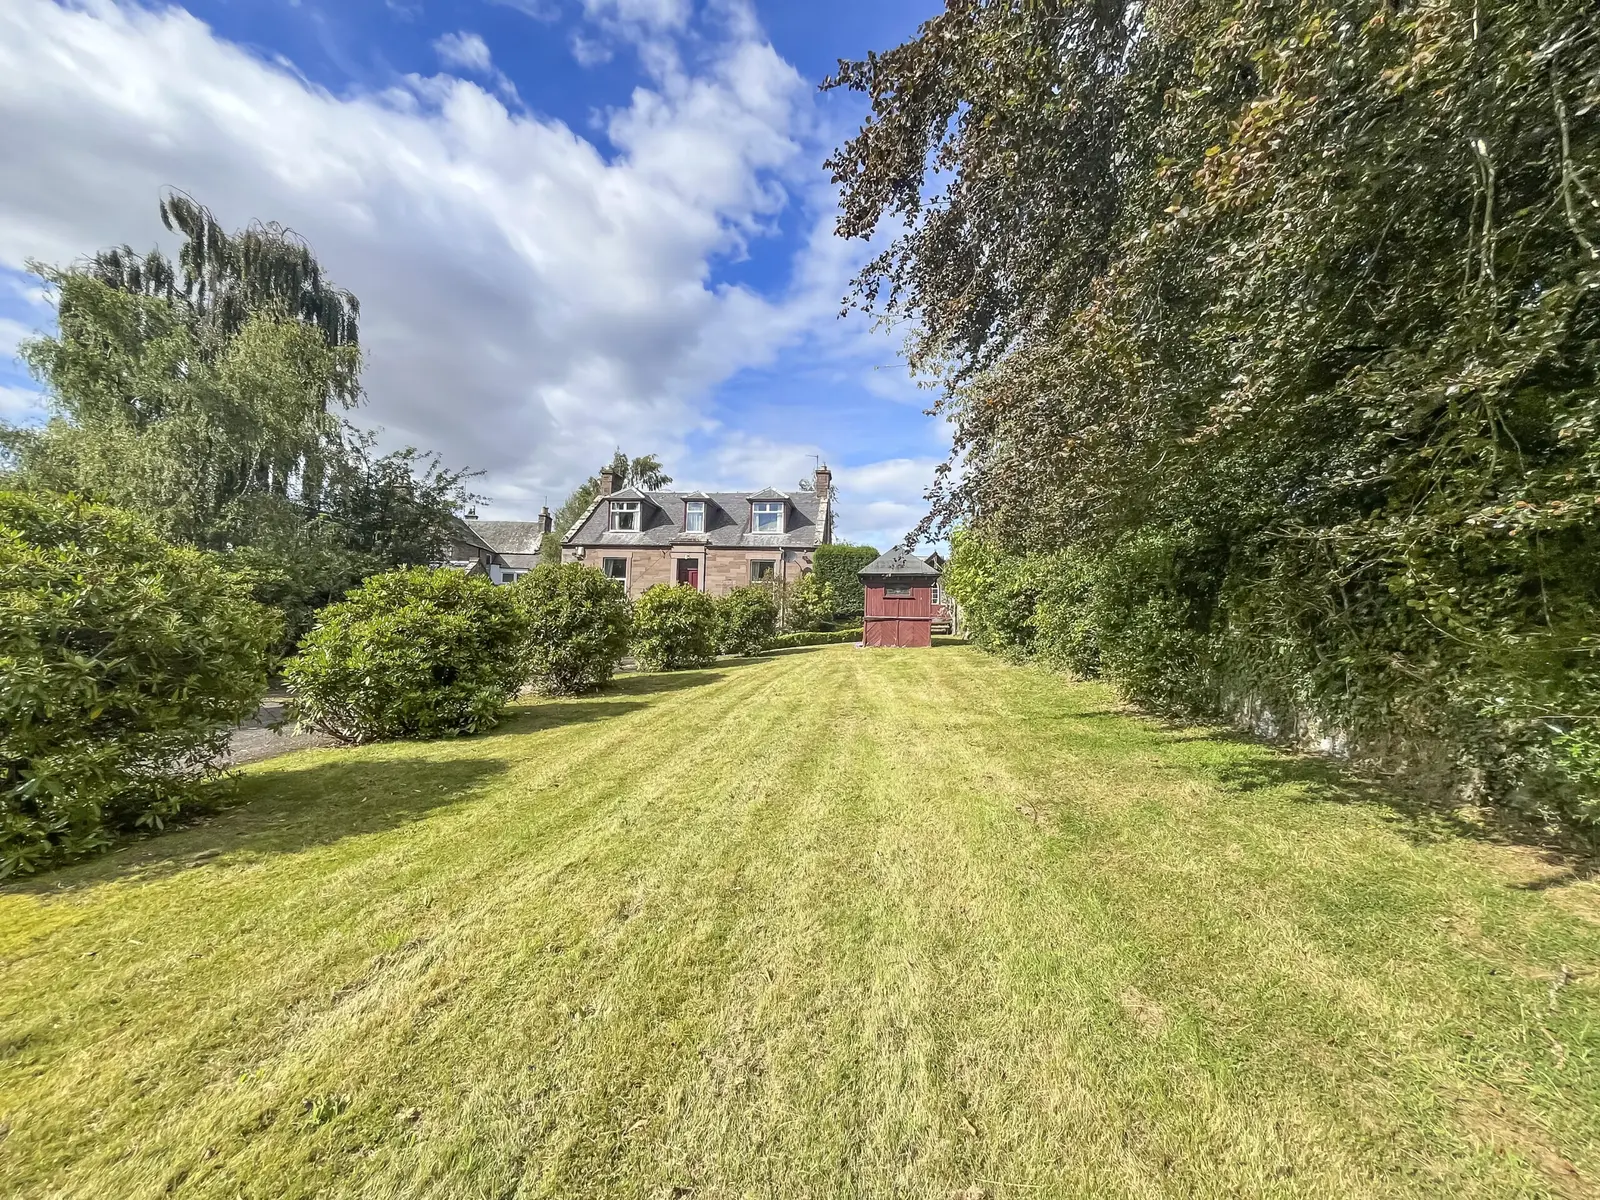
The property is accessed by a gated entrance to a rhododendron lined driveway with parking for multiple vehicles and
two garages. The gardens are laid mainly to lawn with mature shrubs and trees including apple, plum and damson. There
is a summerhouse, shed and stone outhouse.
This is a rare opportunity to obtain a character period home in one of the most desirable locations in Forfar and viewing is
highly recommended to appreciate the space, traditional features and further potential.
Lounge
Approx. 4.2m x 4.7m
Sitting Room
Approx. 4.8m x 5.15m
Dining Room
Approx. 4.8m x 3.72m
Conservatory
Approx. 3.3m x 3.56
Bathroom
Approx. 3.56m x 3.72m
Kitchen / Dining
Approx 4.2m x 4.7m
Sun Porch
Approx. 4.25m x 1.43m
Bathroom
Approx. 3.56m x 3.72m
Bedroom 1
Approx. 4.7m x 4.11m
Bedroom 2
Approx. 4.72m x 4.31m
Bedroom 3
Approx. 2.87m x 2.16m
Bedroom 4
Approx 4.15m x 3.71m
En-suite
Approx. 2.58m x 1.85m
Kitchenette
Approx. 3.14m x 1.62m
Bedroom 5
Approx. 3.8m x 3m
En-Suite Shower room
Approx. 1.73m x 1.6m
FAQ
Homes for sale nearby
- Building Plots, Beech Hill, Lour Road, Forfar, DD8 2DS · £90,000
- 7 Strathmore Court Kirkton Place, Forfar DD8 2DX · £89,000
- 40 Strathmore Court, Forfar DD8 2DX · £85,000
- 34 Strathmore Court, Forfar, DD8 2DX · £85,000
- 35 Strathmore Court, Kirkton Place, Forfar, DD8 2DX · £120,000
- 3 Sparrowcroft, Forfar DD8 2AP · £120,000