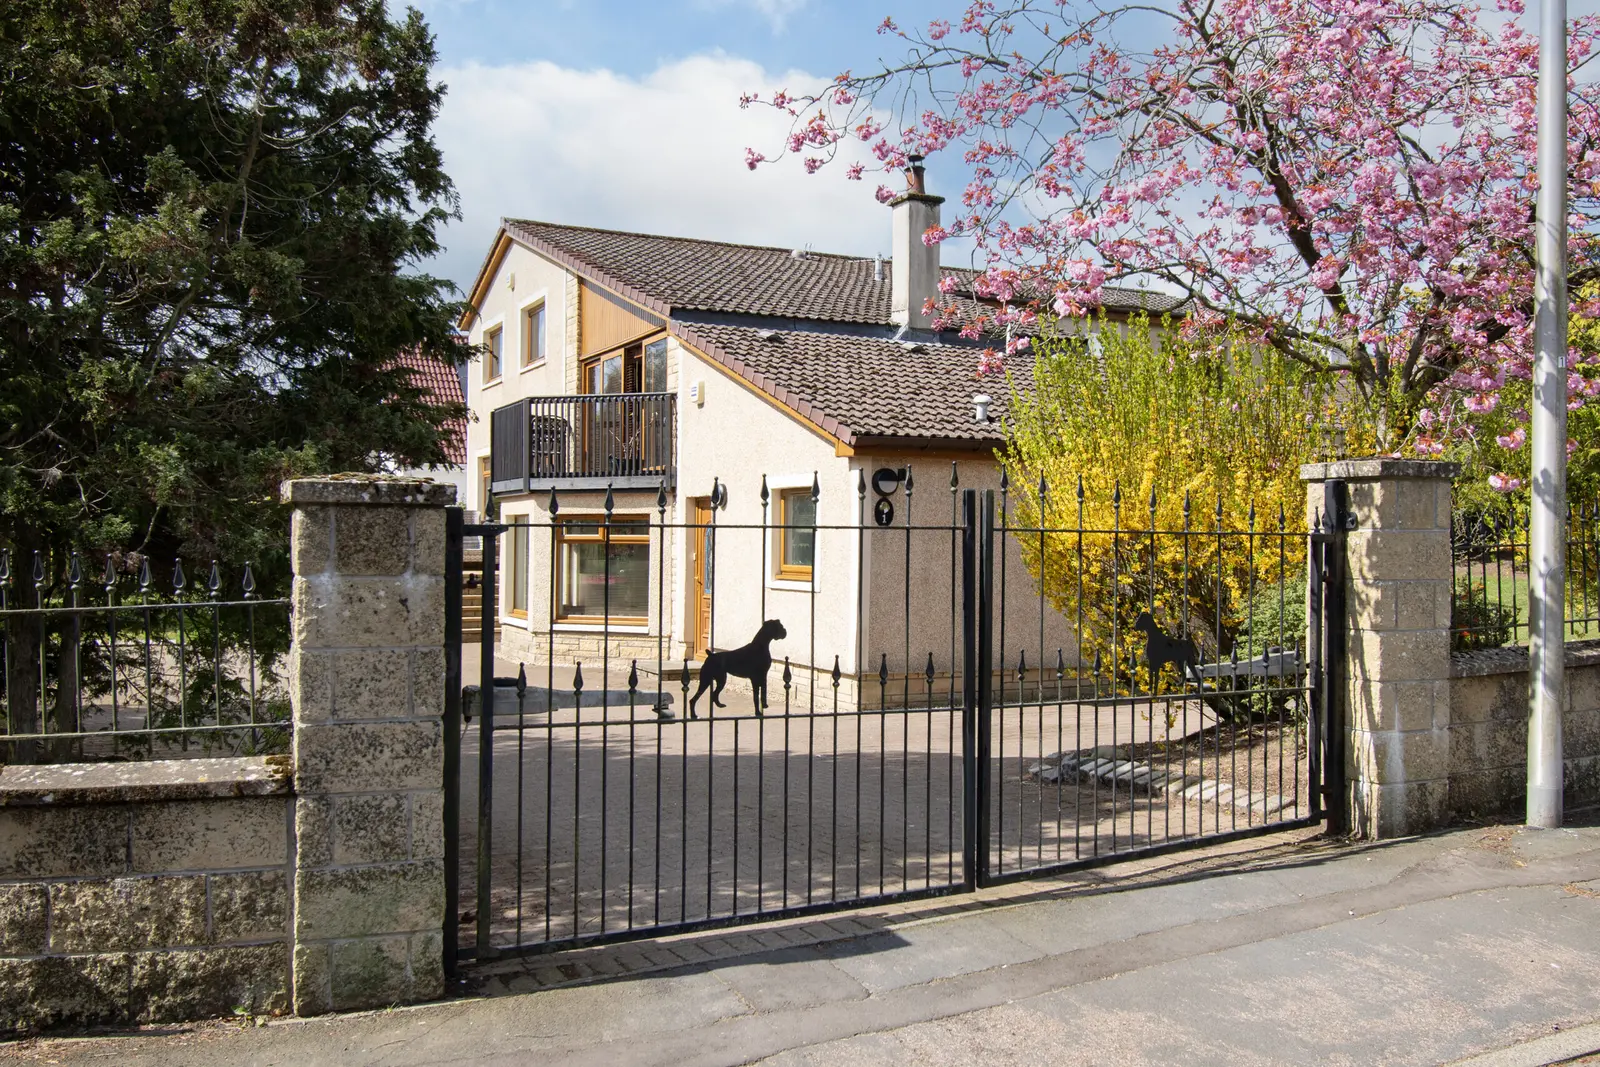
 1 / 66
£450,000
Offers overFor sale1 Turfbeg Place, Forfar, DD8 3LQ
Marketed by
Jack Brown & Co
- Property type
- Detached
- Bedrooms
- 7
- Bathrooms
- 7
Our summary
This detached extended villa at 1 Turfbeg Place in Forfar features seven bedrooms and seven bathrooms, including a self-contained annexe. The home boasts a modern kitchen dining area, multiple living spaces with vaulted ceilings, and mature landscaped gardens. With a double garage and close proximity to amenities and a country park, this property offers both space and convenience for a large family.
Description
Detached Extended Villa
Vestibule, Hallway & Cloaks/WC
Lounge, Sitting Room & Dining Room
Lounge with Balcony
Kitchen Dining Room & Utility
Annexe with Lounge/Kitchen, Bedroom & Bathroom
6/7 Bedrooms
Family Bathroom & 4 En Suite
Gas Central Heating & Double Glazing, EPC C
Double Garage & Parking Courtyard
Mature Landscaped Gardens
Close to all Amenities & Country Park
Cloak/WC
Approx. 1.61m x 1.15m
Sitting Room
Approx. 3.91m x 4m
Kitchen/Dining
Approx. 3.95m x 6.45m
Utility Room
Approx. 2.15m x 1.6m
Bedroom 2
Approx. 3.55m x 2.85m
Bedroom 3
Approx. 2.67m x 2.72m
En-Suite Shower Room
Approx. 1.65m x 1.86m
Dining Room
Approx. 4.71m x 3.3m
Lounge
Approx. 4.9m x 5.7m
Bathroom
Approx. 2.8m x 3.22m
Principal Bedroom
Approx. 6.5m at widest x 3.6m
En-Suite Shower Room
Approx. 2.35m x 2m
Bedroom 4
Approx. 7.66m at widest x 3.5m
En-Suite Shower Room
Approx. 1.72m x 2.42m
Bedroom 5
Approx. 4.63m x 2.77m
En-Suite Bathroom
Approx. 2m x 2.55m
Bedroom 6
Approx. 3.7m x 2.52m
Granny Annex
Lounge/Open Plan Kitchen
Approx. 6.35m x 4.75m measured into the bay window
Bathroom
Approx. 3.44m x 1.95m
Bedroom 7
Approx. 4.35m x 3.46m
FAQ
Homes for sale nearby
- 24 North Loch Road, Forfar, DD8 3LS · £280,000
- Building Plot Bankhead Rise Forfar, Angus, DD8 3JB · £100,000
- 2C Turfbeg Road Forfar, Angus, DD8 3LT · £350,000
- 164 Don Street Forfar, Angus, DD8 3HE · £79,950
- 19 Falcon Way, Forfar DD8 3FW · £370,000
- 21 Little Causeway, Forfar, DD8 2AD · £119,950