 1 / 16
£130,000
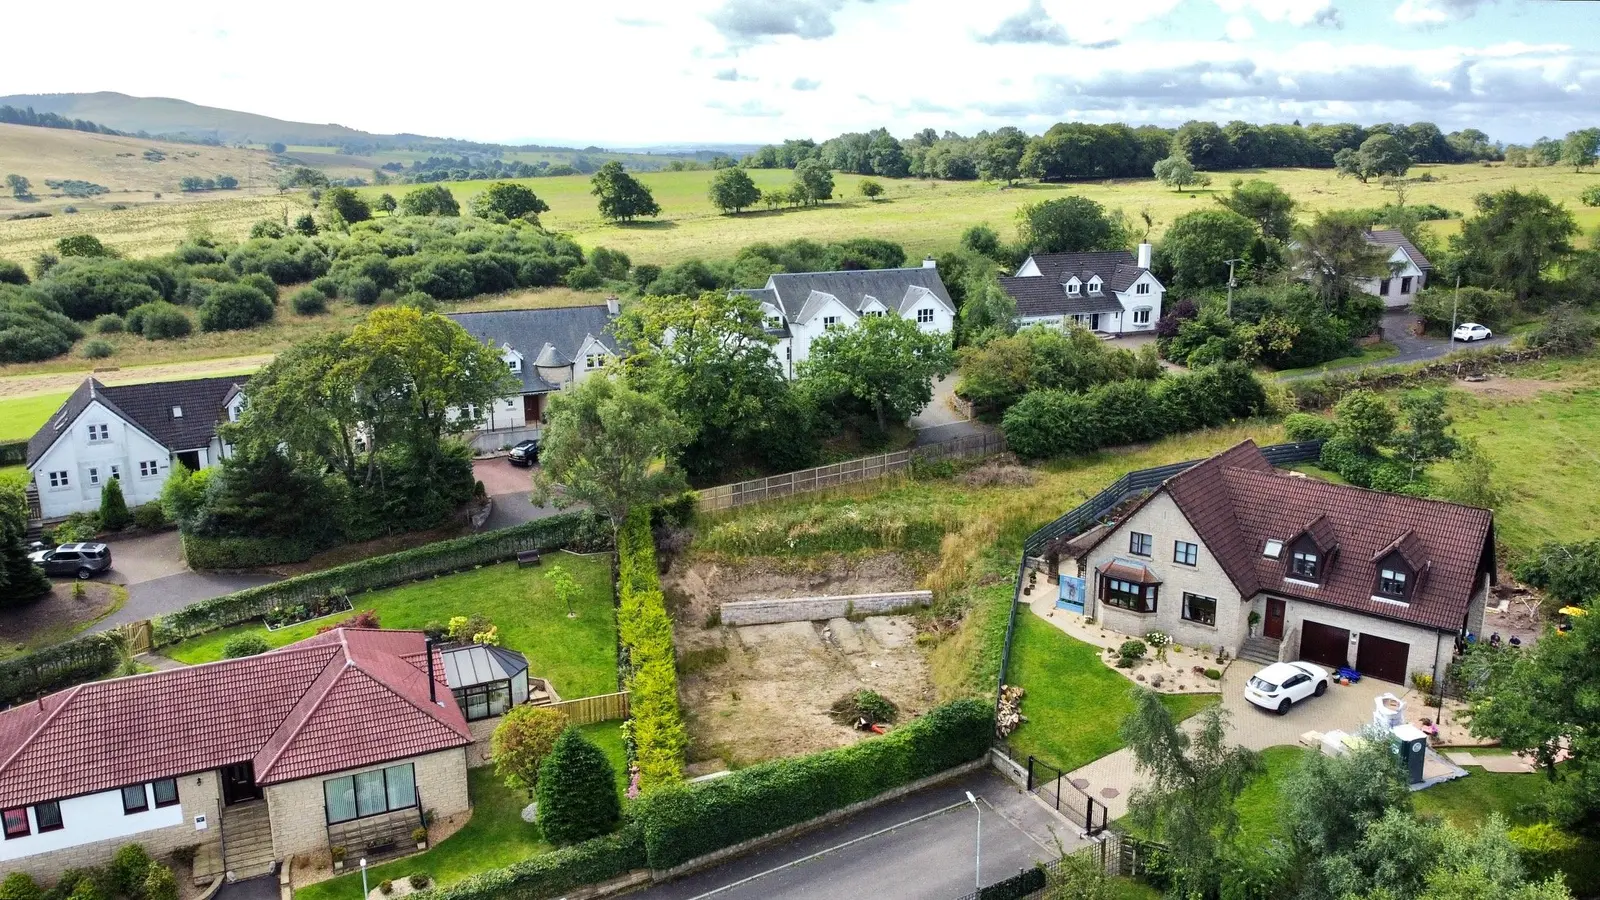
Offers overFor saleBuilding Plot, Amaroo, Powmill, FK14 7NS
Marketed by
Andersons
- Property type
- Land
- Style
- Traditional
- Land
- 0.2 acres
- Floor area
- 200 sq m
Our summary
This large building plot in Amaroo, Powmill offers full planning permission for a traditional detached house of approximately 200sqm. Set on a 900sqm site, it features a proposed layout that maximizes rural views and includes a vaulted ceiling with exposed oak beams. The location provides easy access to motorway networks while maintaining a countryside atmosphere, making it an ideal opportunity for development.
Description
- Large Building Plot
- 900sqm Plot
- Detached House Approx 200sqm
- Sought After Residential Location
- Easy Reach of Motorway Networks for Commuting
- Full Planning Permission
- Reference No. 18/01355/FLL
An outstanding opportunity to develop a Building Plot with Full Planning Permission for a Detached House of approx 200sqm with rural views. The development is set on a large plot of approximately 900sqm and situated in a sought after residential location in the village of Powmill. The property will offer countryside living while being within easy reach of the main motorway networks.
Details of the full planning permission are available on the Perth & Kinross Council planning website using reference 18/01355/FLL.
Proposed Layout - The proposed layout indicates the following: Ground Floor Level - Hallway, Open Plan Sitting/Dining Room/Kitchen, Utility Room, WC Room/Cloakroom, Master Bedroom with Walk in Wardrobe & En Suite. Lower Floor Level - 2 Double Bedrooms, Family Bathroom & Plant Room.
Viewing is highly recommended.
Accomodation
The proposed house and site layout was specifically designed to work with the site topography and take advantage of the views across the surrounding hills.
Access to the site and main entrance to the proposed dwelling house is from Pitfar Road to the South.
The main entry to the house is at the upper level with all living accommodation at this level. As the site slopes towards Gartwhinzean Loan the house becomes a two storey dwelling with family bedrooms on the lower ground floor level.
Using quality material the design of the proposed house is traditional in style and transitions from a single storey to a double storey house constructed in natural stone, render and timber with a traditional pitched slate roof.
The proposed material palette incorporates natural stone, white roughcast render, horizontal shiplap timber stained in a grey green colour (RAL 7033) and natural slate.
Internally the main living/dining/kitchen area has a vaulted ceiling with hand crafted exposed oak beams, with Velux roof windows over the dining and kitchen areas.
It is proposed that the house is an energy efficient timber frame house with solar panels on the roof and an air source heat pump for the main heating with secondary localised heating from a log burner situated in the lounge area.
FAQ
Homes for sale nearby
- Meadowfield Development, The Thistle - Plot 17 Powmill, Dollar FK14 7NW · £360,000
- Meadowfield, The Bluebell - Plot 29 (with Garage), Powmill, Dollar FK14 7NW · £440,000
- Meadowfield Development, The Primrose - Plot 19 (with Garage) Powmill, Dollar FK14 7NW · £295,000
- Meadowfield Development, The Bluebell Plot 21 (with Garage) Powmill, Dollar FK14 7NW · £430,000
- Meadowfield Development, The Thistle Plot 15 Powmill, Dollar FK14 7NW · £355,000
- Meadowfield Development, The Thistle Plot 3 Powmill, Dollar FK14 7NW · £360,000