£6,000,000
Offers overFor saleGlenmoriston, Inverness, Highland, IV63 7YW
Marketed by
Strutt & Parker
- Property type
- Detached
- Bedrooms
- 8
- Bathrooms
- 7
- Style
- Victorian
- Land
- 11811.6 acres
Our summary
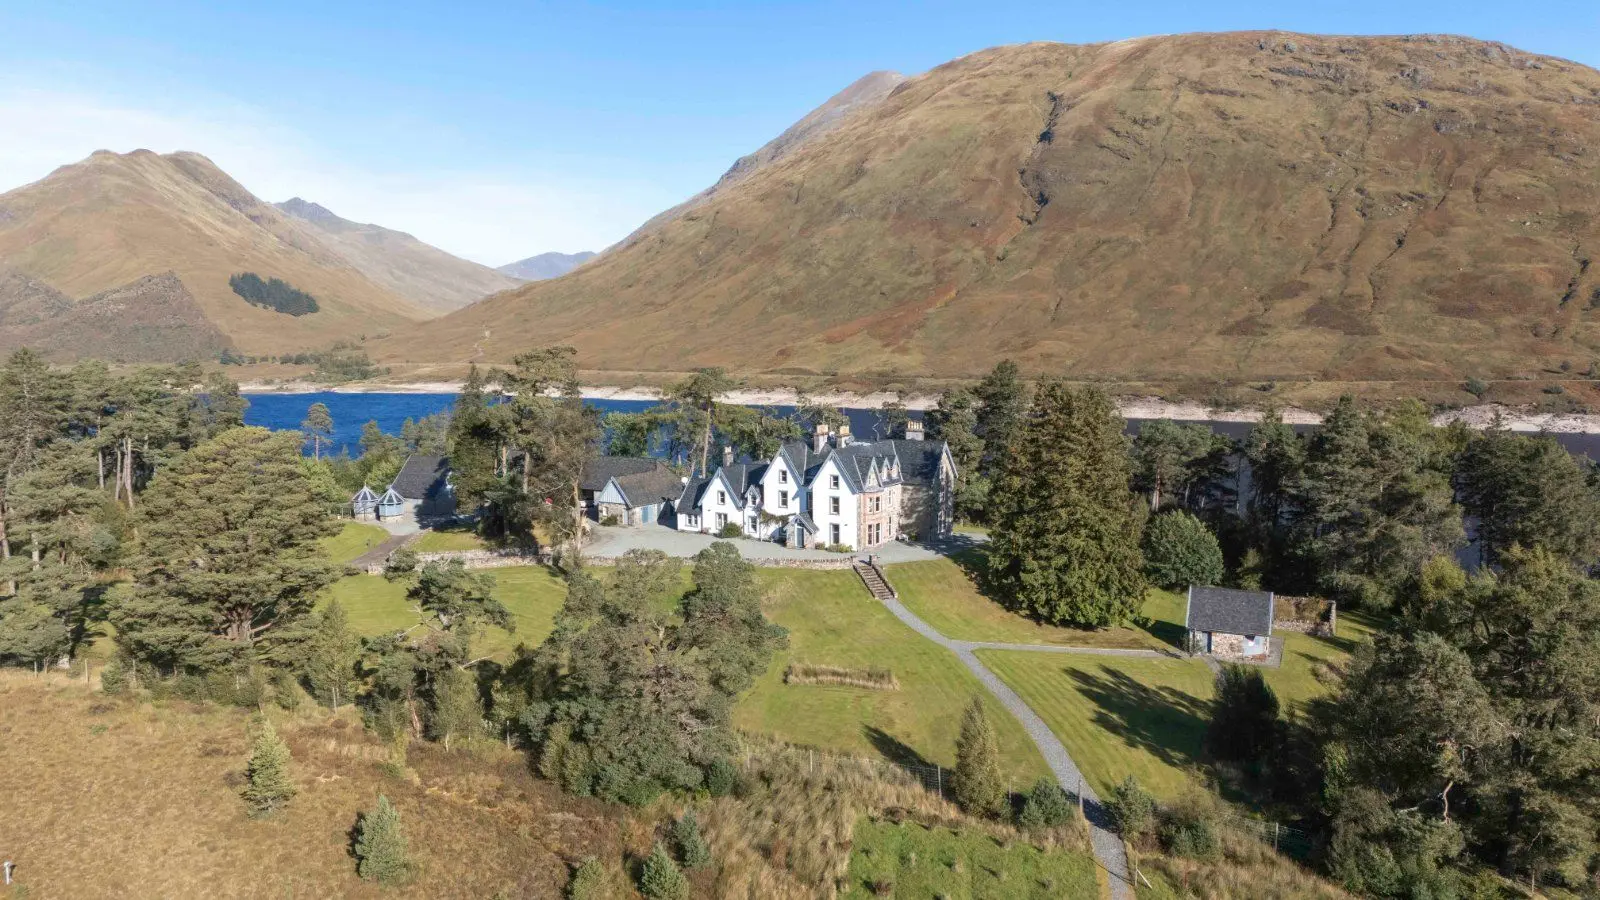
Cluanie Estate, located in Inverness, Highland, is a majestic detached sporting estate featuring a traditional Victorian lodge with eight bedrooms and seven bathrooms. Set amidst 11,811 acres of stunning Highland scenery, the estate offers exceptional deer stalking and fishing opportunities, alongside potential for renewable energy development. The lodge has been comprehensively renovated and is surrounded by well-maintained gardens, mature trees, and breathtaking views of Loch Cluanie and the mountains.
Description
Cluanie Estate extends to approximately 11,811 acres (4,780 hectares) in total including parts of the solum of Loch Cluanie and Loch Loyne. The estate encompasses an extensive and impressive upland terrain of moorland, mountains and lochs with dramatic scenic backdrops providing excellent deer stalking, trout/pike fishing together with significant natural capital opportunities and the potential for a renewable energy development, notably a commercial scale wind farm.
Historically forming part of the more extensive estates in western Inverness-shire – together with the adjoining Shiel and East Glenquoich Estates owned by Lord Burton of Dochfour – Cluanie and East Glenquoich were sold by Lord Burton’s family to a single purchaser in 2003. The purchaser committed very extensive capital expenditure between 2004 and 2007 in rejuvenating the built infrastructure on the estate to the extent that Cluanie was amongst the best-equipped of traditional Highland estates in existence after the project had been completed.
The current owners bought Cluanie independently of East Glenquoich in 2015. They are a European family who are passionate about the traditions of Highland sporting estate culture and, whilst making notable improvements to the estate of their own, they have also sought to preserve Cluanie as a place of tranquillity and solitude where the family and their friends have enjoyed both restful and energetic holiday time. There has therefore been no commercial letting of the sport or accommodation on the estate which has preserved the exclusivity for which the estate is attractive and resulted in minimal wear and tear on the lodge, buildings and infrastructure.
Built Property
Cluanie Lodge and Annexe Cluanie Lodge is a traditional Victorian sporting lodge with an exceptional elevated and partially wooded position on the south shore of Loch Cluanie. Approached by a drive which leads off the main hill road through the estate, the striking lodge with three projecting bays on the main façade beneath a roof of a notably steep pitch, the lodge sits prominently surrounded by dramatic and rugged Highland scenery.
Having undergone a fully comprehensive renovation of its structure, roof, systems and services, together with modernisation of the interior decoration and installation of fittings and finishes of high quality between 2003 and 2008, the interior of the lodge remains in excellent condition as a result of relatively light occupancy by the sellers during their ownership and no commercial letting of the property. With the exception of any internal decoration to suit the taste of the purchaser, the lodge can be occupied without need for capital expenditure.
Laid out over three floors, together with a subterranean basement, the accommodation comprises the following rooms with the layout and dimension as shown on the floor plans within the brochure:
Basement: Wine cellar; strongroom/gunroom.
Ground Floor: Porch; entrance hall; sitting room; dining room; drawing room; kitchen; utility room; boiler room; WC.
First Floor: Two bedrooms with en-suite bathrooms; double bedroom; shower room; further bedroom/ office.
Second Floor: Four bedrooms with en-suite bathrooms.
Incorporated within the building and adjoining the living accommodation on the west side of the lodge is the annexe which can be accessed externally via a separate door or internally from the lodge providing useful overflow accommodation.
Used for the independent accommodation of staff whilst house parties are in residence (cooks, nannies and other supporting staff), the spacious annexe set over two floors comprises the following accommodation as shown on the floor plans:
Ground Floor: Kitchen/dining room; living room; utility/boot room; shower room; WC.
First Floor: Three bedrooms; bathroom.
The services to the lodge and annexe include a borehole-fed private water supply, oil-fired central heating, private drainage, private electricity from a diesel generator with battery support and 4G broadband internet.
The well-maintained gardens and grounds comprise lawns fringed by mature trees and shrubs. There is also a small walled fruit and vegetable garden.
Keeper’s Cottage Lying a discreet distance from the lodge with an attractive woodland edge situation above the shore of Loch Cluanie, this is a traditional two-storey stone and slate cottage which was also comprehensively renovated and modernised about 20 years ago. The accommodation includes:
Ground Floor: Front porch; sitting room; snug; kitchen/living/dining room; utility room; shower room.
First Floor: Three bedrooms; bathroom.
The cottage is served by a borehole fed private water supply, private electricity and oil-fired central heating.
Agent's Note One or more of the sellers involved in the sale of this property is an employee of (or a relative of an employee of, or an associate of) Strutt & Parker.
This property has 11811 acres of land.
FAQ
Homes for sale nearby
- Robin Cottage, Inchlaggan, Invergarry, PH35 4HR · £160,000
- Siskin Cottage, Inchlaggan, Invergarry, PH35 4HR · £149,000
- 3 Greenfield, Inchlaggan, Invergarry, PH35 4HR · £220,000
- Glenshiel, Ross-Shire, IV40 8HW · £360,000
- Two Hoots Dalchreichart, Inverness IV63 7YJ · £320,000
- Faebuie Dalchreichart, Inverness IV63 7YJ · £715,000