 1 / 39
- Property type
- Bungalow
- Bedrooms
- 2
- Bathrooms
- 1
- Style
- Cottage
- Video
- YouTube
- Floor area
- 64 sq m
Our summary
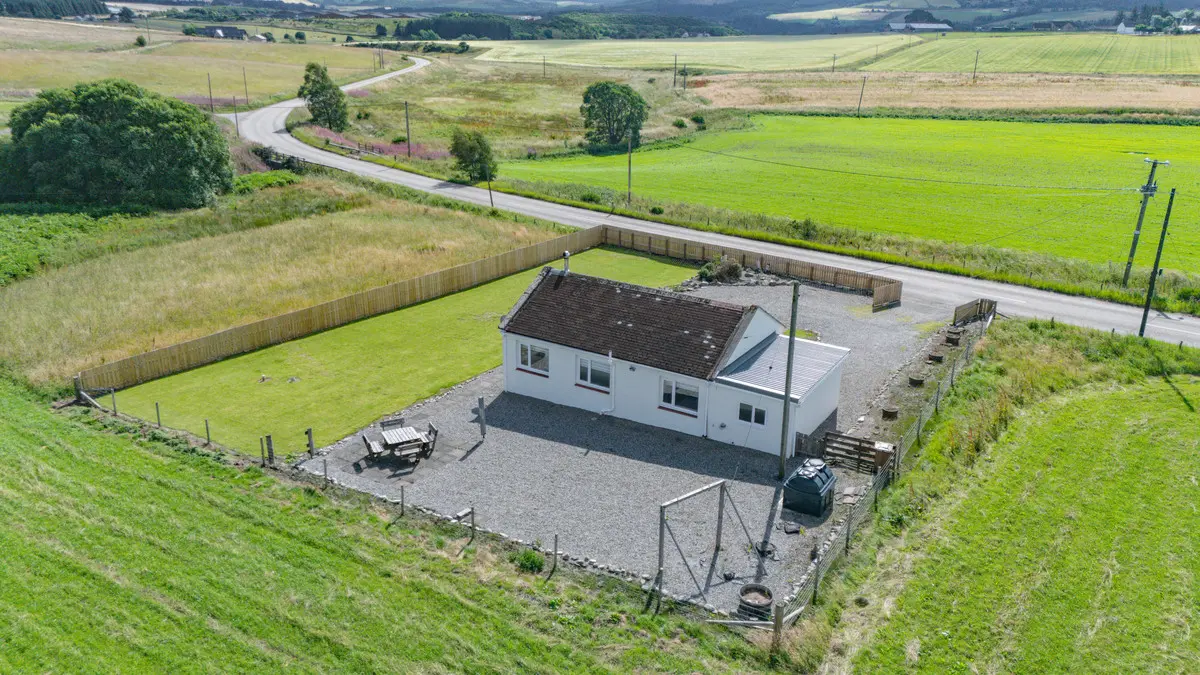
This detached bungalow in Aberlour features two spacious double bedrooms and a stylish fully tiled shower room. The modern kitchen is equipped with integrated appliances and opens to a bright lounge with a wood-burning stove, all framed by stunning countryside views. The large enclosed garden and generous gravel driveway enhance the property's appeal, making it an ideal Highland retreat.
Description
- Detached Bungalow With Garage
- Wood Burning Stove Installed
- Stunning Countryside Views
- Large Enclosed Garden Grounds
- Generous Gravel Driveway
- Modern Kitchen With Integrated Appliances
- Two Spacious Double Bedrooms
- Stylish Fully Tiled Shower Room
- Double Glazed Throughout
- Ideal Highland Retreat
There is something incredibly calming about this home. Sitting amongst rolling Speyside countryside with uninterrupted views across fields and hills, it’s the kind of setting that gives you space, privacy and a real sense of being away from it all.
When you arrive, you’re met by a wide gravel driveway that leads to the attached garage, while neatly maintained lawns wrap around the home. A timber fence runs around most of the garden, defining the space without taking anything away from the spectacular views beyond.
The front door opens into a welcoming porch where large windows frame the countryside. The porch then opens directly into the lounge, which is a bright and inviting room with a wide window that perfectly captures the surrounding landscape. Light coloured walls are complemented by white skirtings and cornicing, while attractive wooden flooring runs underfoot. A radiator sits on the far wall and, tucked neatly into the rear corner is a wood burning stove which helps to keep the room a cosy place to relax during the colder months.
An opening beside the stove leads naturally into the kitchen. Arranged in a practical U-shape, it has white cabinets with modern brushed chrome handles and grey laminate worktops. Integrated appliances include an oven, hob and extractor hood, ensuring you have everything you need to whip up a culinary storm. The kitchen has a clean and contemporary finish with plenty of storage and generous worktop space.
A separate door from the lounge leads into an inner hallway, which provides access to the two bedrooms and shower room. The first bedroom is a double with a bold red painted feature wall which immediately draws your eye. The remaining walls are finished in a lighter, neutral colour, creating an attractive contrast. A wide window overlooks the garden and allows plenty of daylight into the room. The room gives you plenty of space for a large bed along with additional bedroom furniture.
Bedroom two is very similar in size and shape but has its own personality thanks to the striking black painted feature wall. The other walls are a neutral colour with a matching carpet to keep the room feeling bright. It also has a wide window with pleasant views of the countryside and a radiator mounted to an inner wall.
The shower room has a fresh contemporary style with the walls covered completely in white tiles for a bright, clean appearance that’s easy to clean. A square shower enclosure sits neatly in one corner alongside a pedestal wash basin and toilet, while a white ladder style towel radiator provides warmth.
The property has from uPVC double glazed windows and doors together with oil fired central heating. The boiler is housed within the attached rendered block built garage, which is accessed via a metal door.
Although wonderfully peaceful, the home is conveniently positioned just over a mile from Craigellachie and about four miles from Aberlour, where you’ll find shops, cafés, restaurants, schools and everyday amenities. If this home ticks all your boxes then contact Hamish Homes without delay to arrange your private viewing.
About Craigellachie
Craigellachie is a picturesque village celebrated for its scenic beauty and rich whisky heritage. Nestled where the rivers Fiddich and Spey meet, it is a key stop on the renowned Speyside Whisky Trail, home to the famous Macallan and Craigellachie distilleries. The village’s iconic Craigellachie Bridge, designed by Thomas Telford, is a testament to its historical significance.
Residents and visitors enjoy a peaceful rural setting with easy access to walking trails, fishing spots, and the nearby Speyside Way, perfect for outdoor enthusiasts.
Craigellachie’s charm lies in its blend of natural beauty, historical landmarks, and strong community spirit, making it an ideal location for those seeking tranquility with a touch of cultural richness in the heart of Speyside.
General Information:
Services: Mains Water & Electricity. Oil boiler and radiators.
Council Tax Band: A
EPC Rating: E (51)
Entry Date: Early entry available
Home Report: Available on request.
Viewings: 7 Days accompanied by agent.
Floor area: 64 sq m