 1 / 21
- Property type
- Flat
- Bedrooms
- 2
- Bathrooms
- 1
- Style
- Contemporary
- Video
- YouTube
- Floor area
- 73 sq m
Our summary
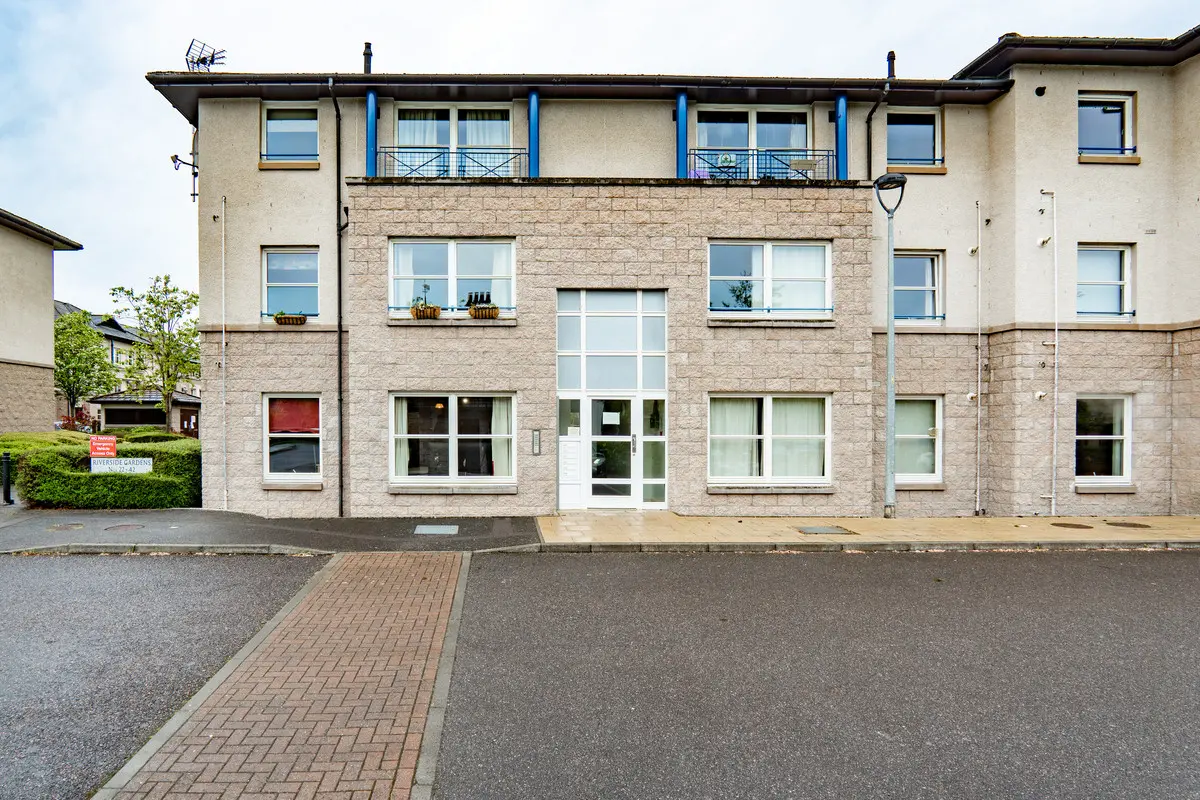
Located at 22 Riverside Gardens in Inverness, this ground floor flat features two double bedrooms, including one with an en-suite shower room. The property offers a secure entry system, communal garden grounds, and dedicated parking, all within a short distance from the city center and the scenic Ness Walk. The living room is bright with large windows and a cozy red carpet, while the kitchen is equipped with light oak units and ample preparation space.
Description
- £11,000 Below Home Report Valuation
- This Property is Chain-Free With Buyers Being Able To Move In Quickly
- Prime Ground Floor Position
- Inverness City Centre A Short Distance Away
- Secure Entry System Providing Extra Privacy And Security
- Two Double Bedrooms Both With Built-In Wardrobe
- Master Bedroom With En-Suite Shower Room
- Bathroom With Bath And Electric Shower Over
- Communal Garden Grounds And Parking
- Positioned Beside Popular Ness Walk Location
A short walk from Ness Walk and the river, Riverside Gardens has a quieter feel than many modern developments in Inverness. This ground floor flat keeps things practical with secure entry, dedicated parking, communal garden space and a layout that includes two double bedrooms, one with its own en-suite shower room.
The living room is a generous space with plenty of room for a sofa and furniture. A wide window on the far wall brings in natural light complementing the bright feel of the walls which are painted in a light neutral colour. A dark red fitted carpet runs throughout the room, detailed with a small repeating pattern. There’s a good size radiator installed to keep the room warm in the colder months.
The kitchen sits just off the living room and is fitted with light wood effect wall and base units finished with brushed metal handles. The layout includes worktops which run around two walls giving you generous preparation space and storage. A built in oven is positioned beneath a gas hob, while tiled splashbacks run along the work surfaces in a soft neutral tone. A window sits the side with a radiator fitted beneath. The walls are painted white, helping the room feel bright, while the flooring is finished in neutral coloured vinyl for practicality.
The bathroom has a large white bath set to one side with an electric shower positioned above. Green tiling surrounds the bath area, complete with a decorative border running around the edge of the bath. The remaining walls are painted white to keep the space feeling fresh and bright. A frosted window allows natural light in while maintaining privacy. The flooring is finished in a light green coloured vinyl.
The apartment has two double bedrooms. Bedroom one has a large window and walls that are painted white creating a clean bright atmosphere. Built in wardrobes with light wood effect sliding doors provide substantial storage without taking up additional floor space. The en-suite shower room includes a corner shower enclosure alongside a white toilet and pedestal sink. A wall mounted mirrored cabinet adds extra storage while a frosted window allows ventilation and natural light into the room.
The second bedroom is another double with a bright, straightforward layout. A tall window allows good natural light into the space, while white walls keep the room feeling airy. The flooring matches bedroom one with the same dark patterned carpet running throughout. Built-in wardrobe storage is positioned along one wall with light wood effect doors, giving useful hanging and shelving space.
If you’re looking for a two bedroom apartment in a handy Inverness location then this one is for you. Contact Hamish Homes today to arrange a private viewing, before it’s too late.
About Inverness
Inverness, the capital of the Scottish Highlands, offers an enchanting blend of history, culture and natural beauty, making it a prime destination for home buyers.
The city’s charm combines old-world allure with modern amenities. Inverness Castle, overlooking the river, provides a glimpse into the city’s past, while the bustling city centre features contemporary shops, restaurants and cafes. Inverness boasts a range of excellent schools, healthcare services and a low crime rate, ensuring a high quality of life.
Outdoor enthusiasts will find Inverness a paradise, with easy access to the Highlands’ vast wilderness for hiking, cycling and wildlife spotting. The city is also the gateway to the North Coast 500, Scotland’s ultimate road trip, offering breathtaking coastal scenery.
Culturally, Inverness thrives with numerous art, music and sporting festivals and events. The Eden Court Theatre and Cinema is a hub for performing arts, while local museums and galleries celebrate the region’s heritage.
General Information:
Services: Mains Water, Electric & Gas
Council Tax Band: C
EPC Rating: C (79)
Entry Date: Early entry available
Home Report: Available on request.
Viewings: 7 Days accompanied by agent.
Floor area: 73 sq m