 1 / 39
- Property type
- Bungalow
- Bedrooms
- 4
- Bathrooms
- 2
- Style
- Traditional
Our summary
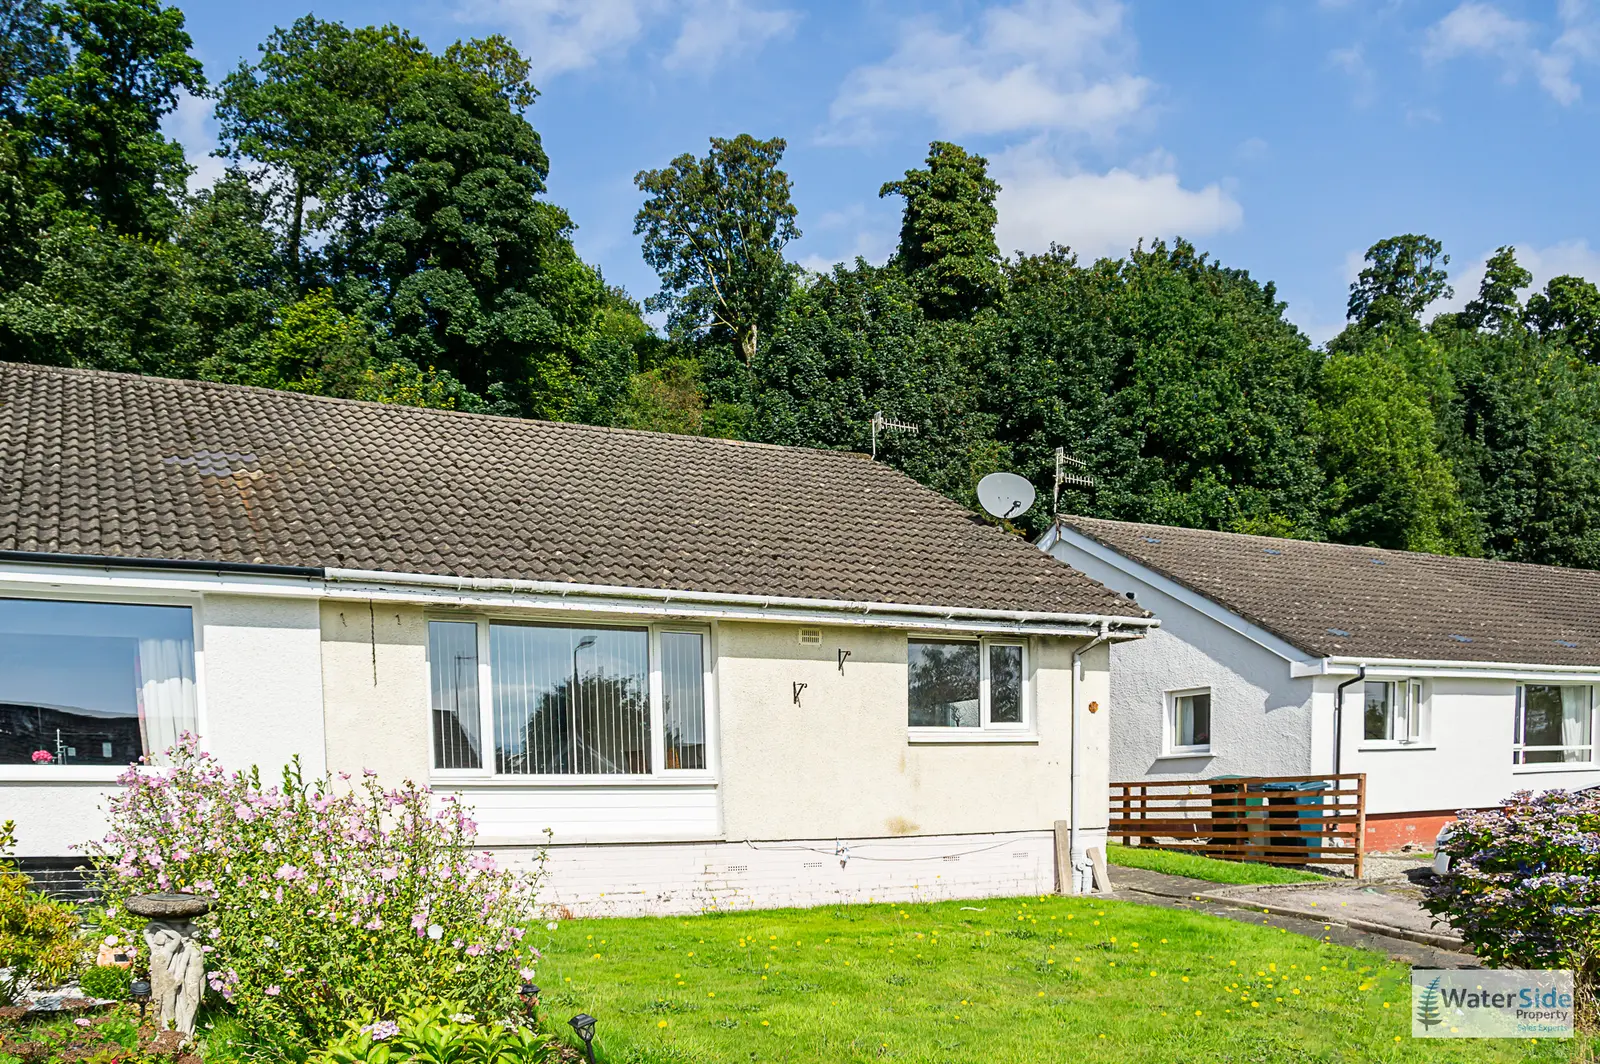
10 Arran Park is a four-bedroom bungalow located in a quiet cul-de-sac in Innellan, offering flexible accommodation over two levels. The property features a large sitting/dining room, two bathrooms, and a loft conversion, with glimpses of the Clyde from the kitchen. Set on a generous plot with gardens backing onto woodland, it presents excellent modernisation potential and is conveniently close to the sandy beach and local amenities.
Description
- Four-Bedroom Bungalow
- Two Bathrooms
- Quiet Innellan Location
- Close To Sandy Beach
- Large Sitting/Dining Room
- Flexible Loft Conversion
- Clyde/Sea Glimpses
- Gardens Backing Woodland
- Private Driveway Parking
- Excellent Modernisation Potential
- Council Tax Band: C
Set within a peaceful part of Innellan and within easy reach of the village’s attractive shoreline and sandy beach, this extended bungalow offers generous and flexible accommodation over two levels. The property enjoys a mature front garden, private driveway parking, a gently sloping rear garden backing onto forestry land and glimpses towards the Clyde from the kitchen. While the house would now benefit from a programme of modernisation and refurbishment, it presents an excellent opportunity for a purchaser to create a spacious family home or adaptable retreat in a particularly desirable coastal community. With four bedrooms, two bathrooms, a large sitting/dining room and a loft conversion providing additional accommodation, the potential here is considerable.
10 Arran Park enjoys a particularly quiet, Cul-de-sac position within the popular coastal village of Innellan, an established community on the Cowal Peninsula with a strong village identity and an appealing mix of coastal scenery, woodland walks and local amenities. The property is conveniently positioned for enjoying the shoreline, including the nearby sandy beach, while Dunoon is within easy travelling distance and provides a wider range of shops, supermarkets, schools, leisure facilities and ferry connections to Gourock and onward links towards Glasgow. From Dunoon, travel south along the A815 towards Innellan. Continue into the village and follow the Shore Road towards Arran Park coming up on your right, where the property is situated within a quiet residential setting.
The combination of a south facing, peaceful cul-de-sac position, nearby beach and established community atmosphere makes this an appealing location for families, those seeking a quieter coastal lifestyle or buyers looking for a property with the scope to add value.
Accommodation
Ground Floor: Hallway, Sitting/Dining Room, Kitchen, Family Bathroom, 2 Double Bedrooms
Upper Floor: Upper Landing, 2 Double Bedrooms and Family Bathroom
Accommodation Description
The property is entered via the side of the house, with two steps leading up to a UPVC entrance door and into the hallway.
Hallway
4.347m x 1.017m, 3.103m x 0.910m and 1.504m x 1.000m (14'3" x 3'4", 10'2" x 3'0" and 4'11" x 3'3")
The hallway is carpeted and provides access to the principal ground-floor accommodation. A staircase with wooden balustrade and handrail leads to the upper level. There is a radiator and useful storage cupboard with shelving and the electrical meter. The hall continues through the property, creating a practical connection between the living accommodation and bedrooms.
Sitting/Dining Room
3.422m expanding to 4.902m x 5.998m (11'3" expanding to 16'1" x 19'8")
A generously proportioned reception room with space for both sitting and dining furniture. A duel aspect room with large picture window with two casement sections to the front and rear, allows good natural light into the room, while radiators serve both the sitting and dining areas. The dining section provides a natural transition through to the kitchen, making this a flexible everyday living and entertaining space.
Kitchen
2.811m x 3.802m (9'3" x 12'6")
A dual-aspect kitchen with a window to the front providing sea glimpses towards the Clyde and a further window overlooking the side garden. The room is fitted with a range of floor and wall-mounted units and incorporates space and plumbing for appliances, including a washing machine, dryer and slimline dishwasher, together with space for a freestanding cooker and oven with extractor above. A Glow-worm gas boiler is also located within the kitchen. The existing kitchen would benefit from replacement, offering purchasers the opportunity to redesign the space to their own requirements.
Family Bathroom
1.787m x 1.987m (5'10" x 6'6")
Fitted with a three-piece suite comprising WC, wash-hand basin set within vanity cabinetry and bath with shower over. The room is tiled to the walls and floor and includes a heated chrome towel rail and opaque glazed window to the side elevation. The current suite would benefit from upgrading.
Bedroom Two
3.112m expanding to 4.090m x 3.401m (10'3" expanding to 13'5" x 11'2")
A rear-facing bedroom with picture and casement window overlooking the garden. A radiator is positioned below the window.
Bedroom One
4.274m x 4.134m (14'0" x 13'7")
A spacious double bedroom with built-in wardrobe storage, casement window to the rear elevation and radiator below. The room enjoys views over the rear garden and towards the woodland beyond.
A staircase from the hallway leads to the upper level, where the loft conversion provides two further bedrooms, a bathroom and substantial storage.
Upper Landing
2.000m x 4.574m narrowing to 1.000m (6'7" x 15'0" narrowing to 3'3")
A generous landing area providing access to the upper-floor accommodation. There is a particularly large, under-eaves storage cupboard, adding valuable practical space.
Bedroom Three
3.205m x 3.090m (10'6" x 10'2")
A rear-facing bedroom with casement window overlooking the rear garden and forestry land beyond. A radiator is positioned below the window.
Bedroom Four
3.000m x 3.500m (9'10" x 11'6")
A further good-sized bedroom with rear-facing casement window enjoying similar views over the garden and surrounding woodland. A radiator is positioned beneath the window.
Upper Bathroom
3.221m x 2.144m expanding to 2.726m (10'7" x 7'0" expanding to 8'11")
A generously proportioned bathroom fitted with a corner bath, separate walk-in shower, WC and pedestal wash-hand basin. The room is extensively tiled to the walls and floor and includes inset ceiling lighting, a heated chrome towel rail and opaque UPVC window to the side elevation.
Gardens and Grounds
The property occupies an attractive south facing plot with mature gardens mainly laid to lawn, to the front and rear. A driveway provides parking for one vehicle, while a shingle bed and stone-paved pathway lead towards the side entrance. A narrow, grassed area runs alongside the property and continues towards the rear garden.
To the rear, the garden slopes gently away from the house and includes stepping stones leading towards a garden shed and greenhouse. The property backs directly onto forestry land, creating a particularly private and peaceful outlook. The outdoor space offers excellent potential for further landscaping and improvement, allowing a purchaser to create a garden tailored to their own lifestyle.
The real opportunity at 10 Arran Park lies in its position and potential. With a quiet setting in Innellan, close proximity to the sandy beach, rear gardens backing onto forestry land, flexible four-bedroom accommodation and glimpses towards the Clyde, the property provides an excellent foundation for a comprehensive refurbishment and could become a highly appealing family or coastal home.
Services
Mains Water
Mains Gas
Mains Electricity
Mains Drainage
Gas Central Heating
Note: The services, white goods and electrical appliances have not been checked by the selling agents.
Council Tax
10 Arran Park is in Council Tax Band C.
Home Report
A copy of the Home Report is available on our website by clicking the "Get Home Report" button or by contacting Waterside Property.
Viewings
Strictly by appointment with Waterside Property Ltd.
Offers
Offers are to be submitted in Scottish legal terms to Waterside Property Ltd.
Disclaimer Statement
All information contained herein is believed to be accurate, however no warranty is given, and interested parties must satisfy themselves as to its accuracy.
Council tax band: C, Tenure: Freehold, EPC rating: C