 1 / 37
£160,000
Offers overFor sale5 Arran Park, Innellan
Marketed by
Waterside Property
- Property type
- Bungalow
- Bedrooms
- 2
- Bathrooms
- 2
- Style
- Contemporary
Our summary
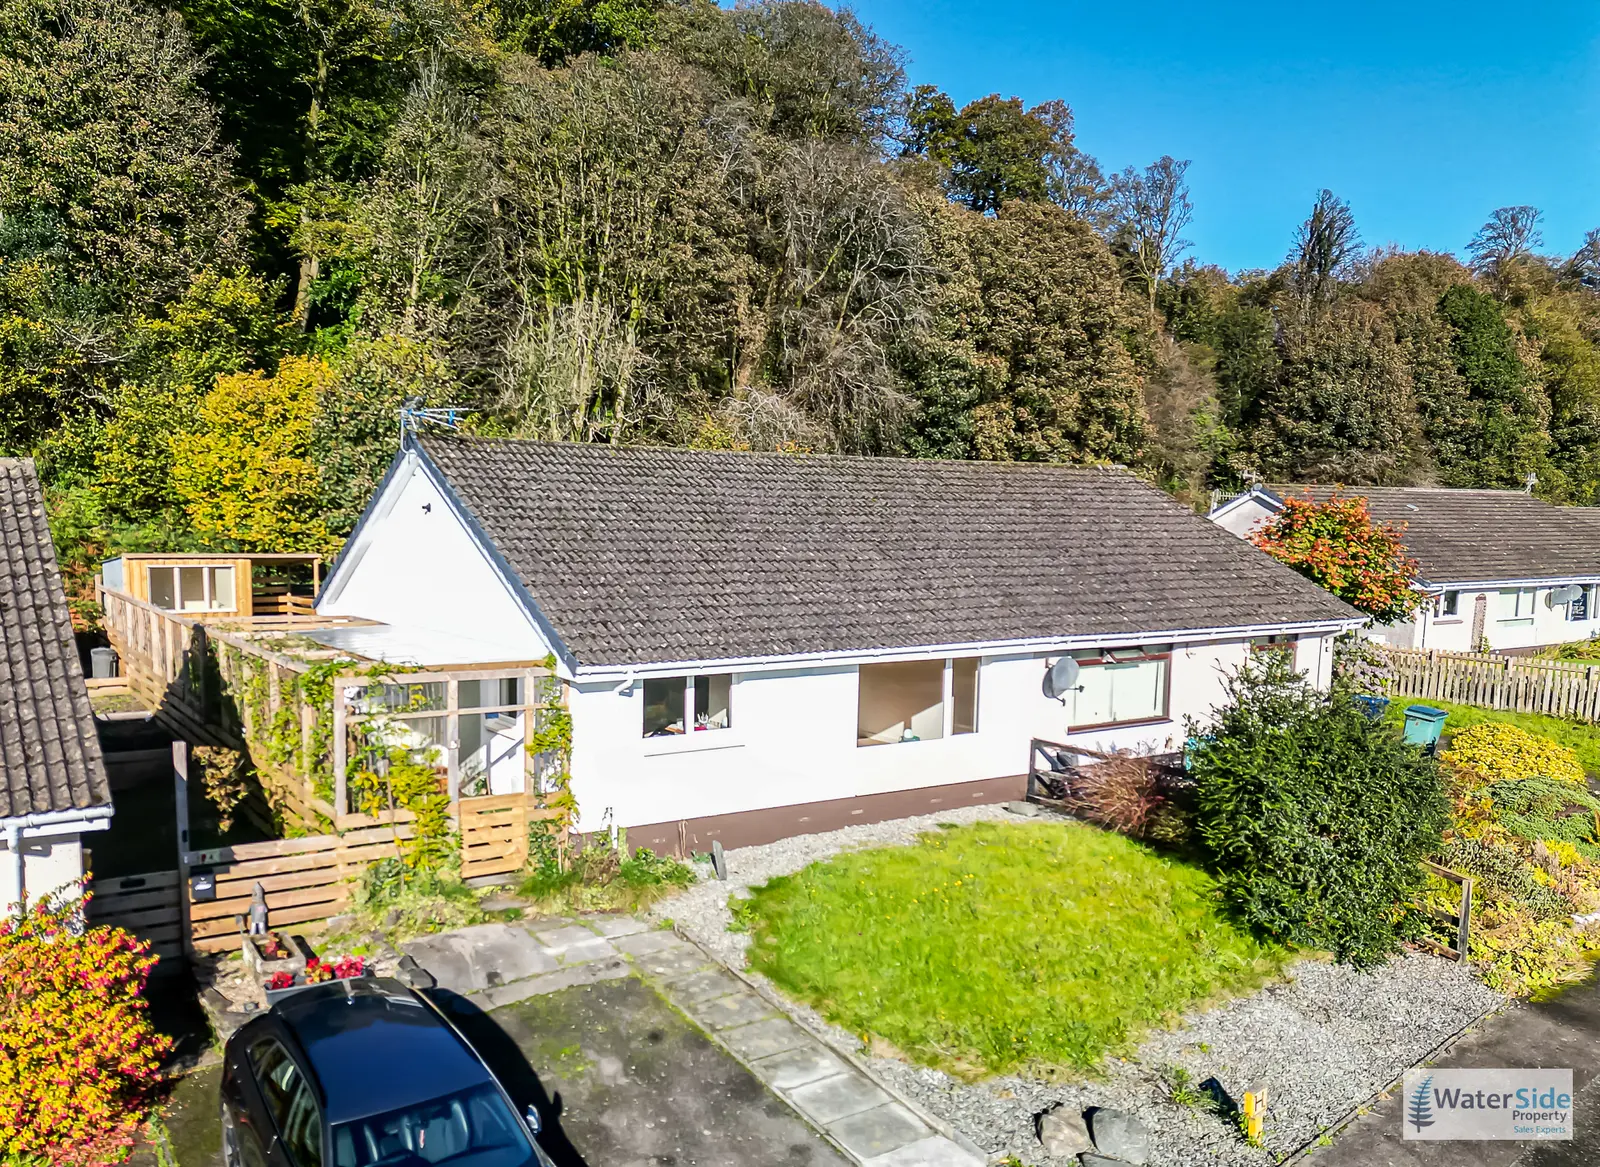
5 Arran Park is a beautifully remodelled two-bedroom bungalow in Innellan, featuring a stylish modern fitted kitchen and en-suite shower room. The property boasts sea glimpses, hardwood flooring, and a newly built garden room, all set within landscaped gardens and offering driveway parking. This move-in-ready home combines contemporary styling with quality finishes, making it an appealing choice for those seeking comfort and practicality in a picturesque coastal village.
Description
- Two-Bedroom Bungalow
- Comprehensively Remodelled
- Stylish Modern Fitted Kitchen
- Sea Glimpses
- En-Suite Shower Room
- Family Shower Room
- Hardwood Flooring
- Driveway Parking
- Landscaped Gardens
- Newly Built Garden Room
- Council Tax Band: C
An exceptionally appealing, comprehensively remodelled and beautifully improved two-bedroom semi-detached bungalow, presented in outstanding, move-in-ready condition. The thoughtfully upgraded accommodation combines contemporary styling with quality finishes, including attractive hardwood flooring, a stylish fitted kitchen, a modern shower room and an en-suite shower room to the principal bedroom. Bright, welcoming interiors are complemented by a delightful front garden, private rear garden and a superb, newly constructed garden room. Sea glimpses from the front-facing accommodation add further appeal, while driveway parking and excellent storage enhance everyday practicality. A wonderful opportunity to acquire a home where considerable care and investment have already been made, allowing the successful purchaser to settle in and enjoy the property from day one.
Innellan is a picturesque coastal village on the western shore of the Firth of Clyde, approximately 5 miles (8 km) south of Dunoon. Offering a relaxed village atmosphere, attractive shoreline and scenic views across the Clyde, it is ideally placed for coastal walks and outdoor pursuits. Local amenities include Innellan Primary School, a village shop and Post Office, village hall, 2 pub-restaurants, golf course, bowling green and tennis club. Nearby Dunoon provides a wider range of shops, supermarkets, secondary schooling, healthcare and leisure facilities. Bus services connect the village with Dunoon, where ferry connections provide access across the Clyde towards Glasgow.
Directions From Dunoon
From Dunoon town centre, follow the A815 southbound, continuing along the coastal road through West Bay and Bullwood towards Innellan. Proceed into the village and continue along Shore Road, then turn right into Arran Park. The property is situated within this established residential development. The journey is approximately 5 miles (8 km) and typically takes around 10 minutes by car, depending on traffic.
Accommodation
Entrance Canopy, Reception Hallway, Kitchen, Living Room, Shower Room, 2 Bedrooms (1 x En-suite)
Entrance Canopy
The property is approached via a particularly attractive, wooden-framed covered entrance canopy, providing a sheltered and welcoming approach to the main entrance. A pathway continues around the side of the bungalow to the rear garden, offering convenient access to the outdoor spaces. The entrance leads through a Double-glazed front door into the reception hallway.
Reception Hallway
3.75m x 1.00m (12'4" x 3'3"), opening into 3.09m x 1.68m (10'2" x 5'6")
The L-shaped reception hallway provides a welcoming introduction to the beautifully improved interior. Finished with attractive hardwood flooring, the space benefits from inset ceiling spotlights and a radiator discreetly enclosed within a decorative wooden cover. A large storage cupboard fitted with shelving provides useful household storage, while a pull-down ladder offers access to the loft space. Glazed internal doors lead through to the principal living accommodation, allowing light to flow throughout the home.
Kitchen
3.80m x 2.78m (12'5" x 9'1")
The contemporary fitted kitchen is an excellent example of the care and attention invested in the property's refurbishment. A comprehensive range of base and tall units provides generous storage, complemented by attractive work surfaces and a useful breakfast bar, creating a practical space for informal dining. Integrated appliances include a fridge freezer, dishwasher, built-in oven and induction hob, with a stainless-steel splashback and extractor positioned above. A stainless-steel one-and-a-half-bowl sink with drainer completes the well-appointed workspace, while a butcher's block worktop provides an additional useful preparation area. The dual-aspect arrangement incorporates double-glazed windows to the front and side elevations, with the front window enjoying pleasant sea glimpses. Natural light, inset ceiling spotlights and attractive flooring combine to create a bright, stylish and highly functional kitchen, ideally suited to modern everyday living.
Living Room
4.99m x 4.89m (16'4" x 16'0")
Positioned to the front of the property, this generously proportioned and particularly inviting living room provides an excellent space in which to relax and entertain. A large picture window, complemented by double-glazed casement windows, draws in an abundance of natural light and affords attractive sea glimpses, adding a lovely sense of openness to the room. The attractive hardwood flooring continues the quality finish evident throughout the bungalow, while twin tracks of ceiling spotlights provide contemporary illumination. A radiator ensures comfort, and the room's generous proportions offer considerable flexibility for a variety of furniture arrangements.
Beautifully presented following the property's extensive improvements, this is a bright and welcoming principal reception room that can be enjoyed immediately without the need for further work.
Shower Room
1.89m x 1.96m (6'2" x 6'5")
The stylishly appointed shower room has been finished in a contemporary manner, featuring a walk-in shower with attractive wall tiling. A wash-hand basin is set within a modern vanity unit incorporating useful cupboard storage, complemented by a mirror and tiled splashback.
A WC completes the suite, while a double-glazed opaque window provides natural light and privacy. The room is further enhanced by a heated towel rail/vertical radiator and attractive tiled flooring, creating a fresh, practical and easily maintained facility.
Principal Bedroom
3.60m x 4.14m (11'10" x 13'7")
The principal bedroom is an especially attractive and generously proportioned room, featuring an excellent range of fitted storage. Built-in wardrobes with glazed sliding doors are complemented by bespoke-style corner cabinetry incorporating drawers and a useful dressing-table area, creating a well-organised and practical bedroom environment. Hardwood flooring, a radiator and a double-glazed fixed-pane and casement window to the rear elevation complete the accommodation. The outlook over the garden adds a pleasant natural aspect, while the direct access to the en-suite shower room provides an additional level of comfort and convenience.
En-Suite Shower Room
0.91m x 3.32m (3'0" x 10'11")
The principal bedroom benefits from a particularly characterful en-suite shower room, accessed through an attractive wooden door incorporating a charming nautical-style porthole detail. The suite includes a shower enclosure, WC and wash-hand basin, with a concealed-cistern arrangement and useful shelving incorporated into the surrounding cabinetry. Tiled flooring, inset ceiling spotlights and an extractor fan complete this well-appointed facility. The room's elongated layout makes practical use of the available space, providing the principal bedroom with its own private showering facilities.
Bedroom Two
3.11m x 3.42m (10'2" x 11'3")
A well-proportioned double bedroom positioned to the rear of the bungalow, enjoying a pleasant outlook over the rear garden towards the newly constructed garden room and greenhouse. The room is fitted with built-in wardrobes featuring mirrored sliding doors, providing excellent storage while helping to maximise the sense of space. Hardwood flooring, a double-glazed window and a radiator complete this appealing bedroom. The peaceful garden outlook and comfortable proportions make it equally suitable as a guest bedroom, a second double bedroom or a home office.
Gardens
The property enjoys attractive garden grounds to both the front and rear, providing appealing outdoor space without compromising the bungalow's practical, easy-to-manage character. The front garden is predominantly laid to lawn, complemented by mature shrubs, decorative shingle and a rockery-style bed. A private driveway provides off-street parking for one car, while the covered entrance gazebo adds an attractive and sheltered approach to the home.The rear garden is a particular asset, featuring a predominantly lawned area interspersed with established planting beds and mature shrubs. Raised garden areas add interest, while mature trees along the rear boundary create a pleasant backdrop and a sense of established greenery. The garden also accommodates a greenhouse, offering an opportunity for keen gardeners to cultivate plants, flowers or home-grown produce.
Garden Room
A superb addition to the property is the newly constructed garden room, positioned within the rear garden. This provides valuable additional space with considerable potential for use as a garden retreat, hobby room, home office or creative workspace, subject to the purchaser's intended use and any applicable requirements. Together with the greenhouse and established planting, the garden room enhances the versatility of the outdoor space and provides an appealing extension to the property's overall lifestyle offering.
Parking
A private driveway to the front of the property provides off-street parking for one vehicle. The position of the parking area, together with the pathway leading around the side of the bungalow, offers convenient access to the entrance and rear garden.
Views
The front-facing accommodation enjoys pleasant glimpses of the sea, providing an attractive outlook and an additional point of distinction. To the rear, the bedrooms overlook the established garden, with mature planting and trees contributing to a peaceful, leafy setting.
Overall Appeal
Five Aaron Park presents an excellent opportunity to purchase a thoroughly modernised and thoughtfully improved bungalow in which the principal accommodation has been finished to a high standard. The combination of contemporary kitchen and bathroom facilities, attractive hardwood flooring, fitted bedroom storage, a private driveway, established gardens and a newly constructed garden room makes this a particularly appealing home.
With two comfortable bedrooms, an en-suite to the principal bedroom, a separate modern shower room and attractive sea glimpses, the property offers a pleasing balance of comfort, practicality and lifestyle appeal. Its move-in-ready presentation will be especially attractive to purchasers seeking a well-finished home without the expense, disruption or uncertainty of undertaking major improvements themselves.
Services
Mains Water
Mains Drainage
Gas Central Heating
Note: The services, white goods and electrical appliances have not been checked by the selling
agents.
Council Tax
5 Arran Park is in Council Tax Band C.
Home Report
A copy of the Home Report is available on our website by clicking the "Get Home Report" button or
by contacting Waterside Property.
Viewings
Strictly by appointment with Waterside Property Ltd.
Offers
Offers are to be submitted in Scottish legal terms to Waterside Property Ltd.
Disclaimer Statement
All information contained herein is believed to be accurate, however no warranty is given, and
interested parties must satisfy themselves as to its accuracy.
Council tax band: C, EPC rating: C
FAQ
Homes for sale nearby
- 10 Arran Park, Innellan · £145,000
- Allan Park Cottage, Ferry Lane,, Innellan · £274,950
- Craigiemichael Coach House 120A Shore Road, Innellan, PA23 7SS · £159,000
- Drimfern, Hazel Gardens, Toward, Dunoon, PA23 7SW · £300,000
- Plot 2 Grd North East of Ashgrove wyndham road, Innellan, PA23 7SH · £97,999
- Struan, 75 Shore Road, Innellan · £290,000