 1 / 29
- Property type
- Detached
- Bedrooms
- 5
- Bathrooms
- 2
- Style
- Traditional
Our summary
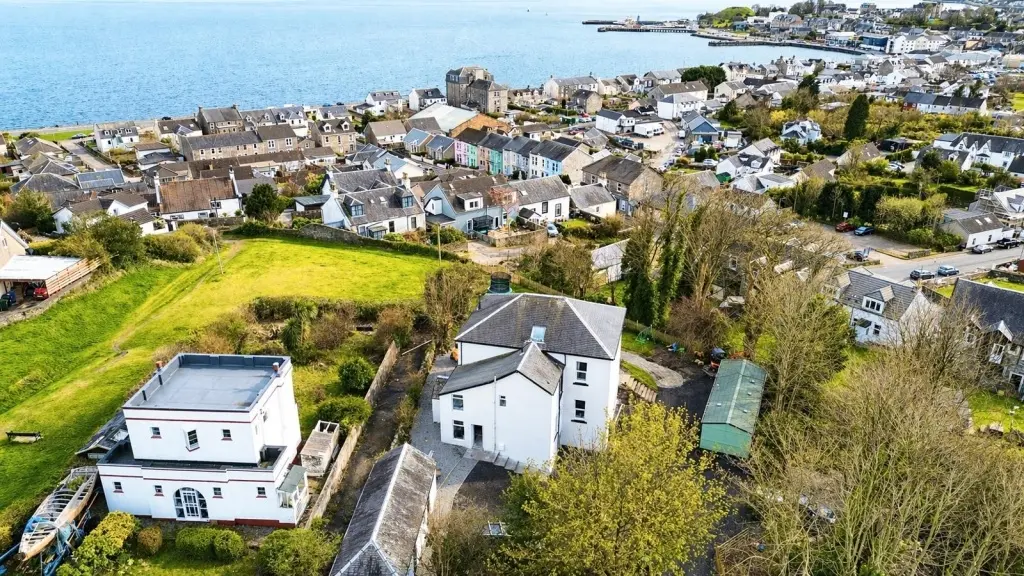
Located at Rossmuir 32 Argyll Road in Dunoon, this stunning detached traditional villa features five spacious bedrooms and two bathrooms. The property boasts fantastic sea views over the Clyde estuary and includes a large garden, a detached garage, and a cellar workshop. With a modern kitchen and multiple public rooms, this home offers both charm and functionality, making it a perfect family residence.
Description
- Price reduced Home Report Value 420000
- Stunning Views
- 5 Bedrooms and 5 Public rooms
- 2 Bathrooms
- Detached Garage
- Cellar / workshop
- EPC d Council Tax e
- Early completion possible
- Tradition Villa
- https://youtube.com/shorts/Fv0QwF3C89s?si=FvxF-7dmdu7XClYj
Dunoon Property are delighted to present to the market Rosmhor beautifully presented tradition villa offering 5 spacious bedroom 4 publick room 2 bathrooms .and home office , Large gardens , cellar workshop and detached garage with store and wood store. Plenty off road parking Fantastic seaviews to the open Clyde estuary and over Dunoon Pier and the Gantock Rocks.
For further details and to arrange a viewing Call or TEXT 24/7 Marco +447801711361 0r email marco@dunoonproperty.com
Porch 2.47m x 2.26m at widest points
Access from the stair at the front of the property . Glazed to three sides with fantastic views over the front gardens to Dunoon Pier and beyond. Glazed front door enters to the main reception hall
Hall 6.75m x 3 58m at widest points
Access to the downstairs bedroom, two lounge s. formal dining room. Arched doorway leads to the back and the kitchen utility room and doenstairs shower room. Stairs lead to the upper floor bedrooms and bathroom. Laminate Wood effect flooring. Radiator , cornicing with matching cobalts.
Lounge 4.31m x 3.83m at widest points
Focal point inset stone fire place with ready for a wood stove, windows to the front with great views open recess with shelving . Matching flooring to the hall. Cornace.
Lounge 4.70m x 4.30m at widest points
Bay window again with great open seaviews to Dunoon pier .
Two Radiators, cornace and center rose .Recess bookcase with glazed doors and shelving . Matching flooring to the hall .
Formal Dining room 3.26m x 3.20m approx at widest points
Door from the hall and arched doorway at the back leads to the kitchen. Window to the back. radiator, cornace modern lighting . Matching flooring.
Kitchen 3.53m 3.343m approx at widest points
Fully fitted modern contempory designed kitchen with matching base and wall units with contracting work tops. Stainless steel sink with mixer taps. Ceramic hob with stainless steel extractor hood. Eye level oven grill. Integrated fridge freezer and wine chiller. Featured breakfast bar with end cupboard units . Recessed LED lighting. Two large recessed storage cupboards . Matching flooring.
Utility room 3.60m x 2.75m approx at widest points.
Fitted base units with matching wall units and contrasting worktops. Space for white goods . Window to the side and new Upvc double glazed back door . Radiator. door to the shower room
Shower room 2.33m x 2.54m at widest points
W.C . Corner hand basin on vanity unit with mixer taps and cupboard below. Walk-in shower enclosure with wet wall panel s, electric shower and sliding shower screen doors . Extractor fan. LED lighting . Window with privacy glass .High grade wood effect flooring.
Bedroom 3.60m x 3.58m at widest points.
Ground floor bedroom. Window to the side . New carpet , radiator . Recessed cupboard with shelving. This could easily be opened to link the shower room via the cupboard
Carpeted stairs to the upper level with family bathroom and office at half landing
Half landing to the back corridor
Leads from the half landing through a arched doorway to a back corridor with large storage cupboard with double doors, window with window seat. The gas combi boiler is located here
There ia also a second large walkin storage cupboard here
Family bathroom 2.56m x 2.70m at widest points.
Three steps down from the inner back hall. All new bathroom W.C wash hand basin on pedestal with mixer taps and splash back. . Bath tub with mixer taps and shower head. Splash back . Large walk in shower enclosure with main powered shower with additional rain head . Wet wall paneling. Shower screen . Window with privacy glass. Wood effect flooring.
Office 3.48m x 1.81m at widest points
Window th the side pendant light . Laminate wood effect flooring .
Upper Hall 3.60m x 3.60m at widest points.
Access 4 bedrooms, roof window floods this area with natural light. Cornace. Radiator.
Master bedroom 4.23 m x 3.70m at widest points
Good size bedroom with window to the front with stunning views to Dunoon pier and the Clyde estuary. Cornace, center rose. Pendant light, carpeted, radiator, recess with shelving.
Arched doorway to dressing room
Dressing room 2.84m x 2.32m at widest points
Window to the front again with stunning views.Carpeted, radiator, pendant light . Loft hatch .
Bedroom 3.32m x 3.25m at widest points
Double bedroom. Window to the back carpeted, radiator, pendant light .
Bedroom 3.10m x 2.75m approx at widest points
Window to the side with partial sea views . Carpeted pendant light cornace. Radiator
Bedroom / lounge 5.60m x 5.51m at widest points
Bay window which floods the room with natural light with stunning sea views . Very versatile room has been used both as a lounge and bedroom features brick fireplace with wood stove and inset fpr wood store finished with a large solid wooden mantel. Cornace, center rose, two Radiator s . New laminate flooring wood effect
There is a large floor loft which has hugh further potential and could have a propert fixed stair fitted either from the hall landing or the dressing room area.
outside space garden garage workshop cellar
Detached stone built garage with storage / workshop outside water taps. There is also a large cellar / workshop below the house with door access from the car parking area. Large front garden mostly laid to lawn with gravelled pathwat leading around the house to the garage.
Plenty car parking space to the side and to the back. Walled fenced and gated boundary lines. There is also a lane which runs the size of the upper boundary line which is part of the title to this property which could be used to further increase the size of the garden or for a polly tunnel green house
There is also a static caravan which is optional or can be removed
Early viewings are highly recommended strictly by appointment
For Further details and to arrange a viewing call,
email or TEXT 24/7 Marco +447801 711 361 Email marco@dunoonproperty.com
Disclaimer
Whilst we endeavor to make these as details as accurate as possible, they do not form any part of any contract on offer, nor are they guaranteed. Measurements are approximate and in most cases are taken using a digital/sonic measuring device and are mostly taken to the widest points. We have not tested the electricity, gas or water services or any appliances. Photographs are reproduced for general information and it must not be inferred that any item is included for sale with the property. If there is any part of this that you find misleading or if you simply wish clarification on any point, please contact our office immediately where we will endeavour to assist you in everyway possible