 1 / 45
£145,000
Offers overFor saleBermuda, 33 Dhailling Road, Dunoon
Marketed by
Waterside Property
- Property type
- Flat
- Bedrooms
- 2
- Style
- Victorian
Our summary
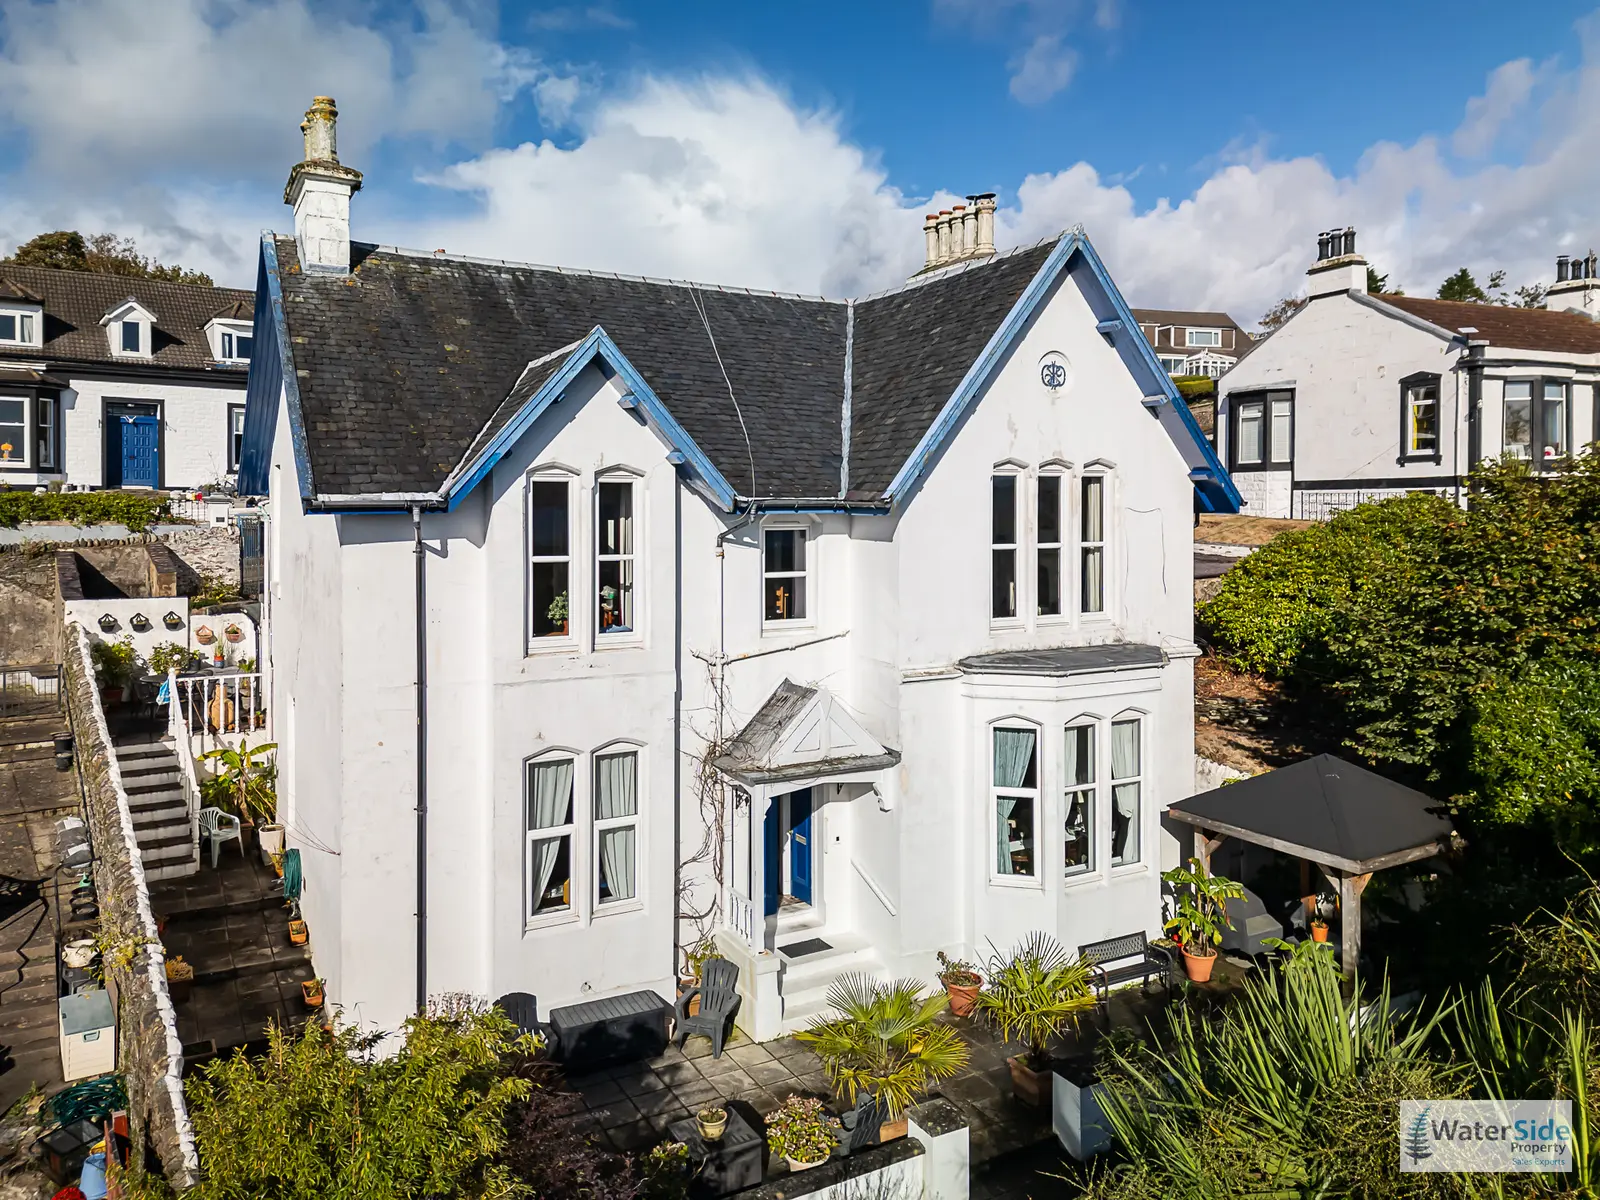
Bermuda is a 2-bedroom upper villa located on Dhailling Road in Dunoon, offering panoramic views of the Clyde Estuary. This elegant period property features high ceilings, intricate cornicing, and a beautiful marble fireplace, all contributing to its traditional character. The spacious lounge and dining area, along with generous bedrooms and an enclosed courtyard, provide a charming and comfortable living space.
Description
- 2 Bed Upper Villa
- Panoramic Clyde Estuary Views
- Elegant Period Property
- Spacious Lounge/Dining Room
- Beautiful Marble Fireplace
- Intricate Original Cornicing
- High Ceilings And Ceiling Roses
- Two Generous Double Bedrooms
- Large Family Bathroom
- Enclosed Sheltered Courtyard
- Council Tax Band: C
An elegant period property enjoying wonderful, uninterrupted views across the Clyde, this generously proportioned home offers a rare opportunity to appreciate traditional character, impressive proportions and a truly captivating coastal outlook. The accommodation retains a wealth of original architectural detail, including high ceilings, intricate cornicing, decorative ceiling roses, picture rails, original skirtings and a beautiful marble fireplace with cast-iron insert. The dual-aspect living and dining room is a particular highlight, with broad windows framing outstanding views across the town, towards the pier and across the water to the lighthouse and surrounding coastline. Generous bedrooms, a spacious bathroom and a well-appointed kitchen complete the accommodation, while the enclosed courtyard garden provides a sheltered outdoor retreat. A home with considerable character and an exceptional outlook, offering scope to personalise while preserving its distinctive period appeal.
Situated in Dunoon, the principal town on the Cowal Peninsula, Bermuda enjoys a wonderful, elevated setting with outstanding views across the Firth of Clyde. Dunoon offers a welcoming community, a range of independent shops, supermarkets, cafés, restaurants, schools, healthcare facilities and leisure amenities. The waterfront, pier and promenade provide attractive opportunities for enjoying the scenery, while the surrounding Cowal Peninsula offers woodland walks, coastal paths, golf and access to beautiful countryside. Ferry services connect Dunoon with Gourock, providing onward rail connections towards Glasgow. The property's elevated outlook, traditional character and proximity to the town's amenities combine to create an appealing setting for everyday living.
Directions From Dunoon
From Dunoon town centre, follow the A815 north along Alexandra Parade towards Kirn and Hunter’s Quay. Continue along the shore road and turn left into Dhailling Road, just beyond the Dunoon/Kirn boundary. The property is located along Dhailling Road on the left over the brow of the hill.
Access
Access is via a wrought-iron gate through the stone boundary wall, with steps leading down towards the entrance porch. A former coal cellar is situated beside the approach.
Accommodation
Entrance Porch, Entrance Hall, Bathroom, Former Sauna / Storage Room, Central Hallway,
2 bedrooms, Kitchen, Living/Dining Room
Entrance Porch
The property is approached through a tall stone wall and attractive wrought-iron gate, with steps descending to a former coal cellar and a paved entrance area. The porch features a timber-framed structure with a window overlooking the enclosed courtyard garden. This sheltered approach provides a characterful introduction to the property, with the courtyard on the opposite side of the porch, offering protection from the wind.
Entrance Hall / Study
5.68m x 1.67m, narrowing to 1.00m (18'8" x 5'6", narrowing to 3'3")
The entrance hall provides a generous reception space, retaining the traditional character evident throughout the property. Carpeted flooring, a radiator and useful built-in cabinetry with shelving provide both comfort and practicality. A wall-mounted boiler is also located here. The hall leads through to the principal accommodation, with high ceilings contributing to the property's sense of space. The inner part of the hall opens to an area suitable for a home office / study.
Central Hallway
3.55m x 3.72m (11'8" x 12'2")
The central hallway provides a natural focal point within the home, with the principal rooms arranged around it. Its generous proportions and high ceiling enhance the traditional character, while the original architectural detailing contributes to the property's distinctive period appeal.
Bedroom One
4.33m x 4.82m (14'2" x 15'10")
An impressive principal bedroom of generous proportions, enjoying a particularly attractive outlook across the Clyde estuary, Dunoon Pier and the surrounding waterfront. The double-glazed casement window draws attention to the wonderful views, creating a lovely backdrop to everyday living. A substantial Edinburgh press, currently used as a bookcase, provides a charming period feature, while intricate original cornicing, a decorative ceiling rose, high ceilings, carpeted flooring and a double radiator enhance the room's character and comfort.
Bedroom Two
3.25m x 3.56m (10'8" x 11'8")
A comfortable double bedroom featuring a double-glazed casement window with views across the town and glimpses of the Clyde. An Edinburgh press with shelving provides useful storage and reflects the traditional character of the property. A picture rail, original coving and carpeted flooring complete this welcoming room.
Kitchen
3.61m x 3.61m (11'10" x 11'10")
The kitchen offers a good range of base and wall-mounted units, providing useful storage and worktop space. There is provision for a freestanding cooker with a splashback, while a stainless-steel sink is positioned beneath a double-glazed casement window to the side elevation. Further features include a high ceiling with decorative coving, a roof access hatch, radiator and vinyl flooring. Plumbing and space are provided for a washing machine and tumble dryer, together with provision for a slimline dishwasher. The room offers a practical layout with scope for a purchaser to introduce their own style and create a kitchen tailored to their needs.
Open-plan Living Room/Dining Room
Living Room: 5.35m x 4.30m (17'7" x 14'1")
The principal reception space is a particularly special feature of the property, combining an elegant living room with a dining area through an attractive archway. The room is flooded with natural light from a wide arrangement of double-glazed casement windows to the rear elevation, framing breathtaking views across the Clyde, Dunoon Pier and towards the Cloch Lighthouse and surrounding coastline. A beautiful marble fireplace with a cast-iron insert provides a striking focal point, complemented by original skirtings, intricate decorative cornicing and an ornate ceiling rose. Two radiators ensure comfort, while the generous proportions allow for a variety of furniture arrangements.
Dining Area: 3.16m x 2.14m (10'4" x 7'0")
The adjoining dining area benefits from the same wonderful outlook, with a further double-glazed window, additional radiator and built-in cabinetry incorporating storage and shelving. This flexible arrangement creates an inviting setting for entertaining, family meals or simply relaxing while enjoying the ever-changing coastal scenery.
Bathroom
2.73m x 3.76m (8'11" x 12'4")
The spacious bathroom incorporates a three-piece suite comprising a pedestal wash-hand basin, low-level WC and walk-in shower with glass partitions. Two double-glazed casement windows to the side elevation feature opaque glazing, providing natural light while maintaining privacy. A heated towel rail, additional radiator and loft access hatch complete the facilities. A substantial adjoining room, formerly used as a sauna, is currently utilised for storage and offers further useful space.
Former Sauna / Storage Room
1.78m x 2.00m (5'10" x 6'7")
Located within the bathroom, this useful additional space was formerly arranged as a sauna and is now used for storage. Its proportions provide flexibility for household storage or alternative use, subject to the purchaser's requirements.
Gardens And Grounds
The property is approached through a tall stone boundary wall and wrought-iron gate, leading to steps and a paved entrance area. The enclosed courtyard garden is predominantly paved and provides a sheltered outdoor space, with the surrounding walls helping to protect it from the wind. Its established character complements the traditional architecture of the property and offers an attractive spot for enjoying fresh air outdoors.
Parking
There is a garage located at the bottom of the gardens and accessed via a shared lane/driveway entered from Queen Street. This is a much sought-after bonus in this area.
Standout Selling Points
The exceptional Clyde views are undoubtedly the defining feature of Bermuda. From the principal bedroom and especially the expansive living and dining room, the outlook across the estuary, pier and distant lighthouse provides a constantly changing coastal panorama. Combined with generous room proportions, high ceilings, intricate period detailing and a characterful marble fireplace, the property offers an appealing blend of traditional architecture and opportunity. The kitchen and bathroom/Sauna provide scope for personalisation, allowing a new owner to enhance the home while preserving the original features that make it distinctive.
Services
Mains Water
Mains Drainage
Gas Central Heating
Note: The services, white goods and electrical appliances have not been checked by the selling
agents.
Council Tax
is in Council Tax Band C.
Home Report
A copy of the Home Report is available on our website by clicking the "Get Home Report" button or
by contacting Waterside Property.
Viewings
Strictly by appointment with Waterside Property Ltd.
Offers
Offers are to be submitted in Scottish legal terms to Waterside Property Ltd.
Furnishings and White Goods : By separate negotiation, the vendor is happy to offer the existing furnishings and white goods to the purchaser, should these be of interest. This provides a convenient opportunity for the successful purchaser to acquire selected items and make settling into their new home even easier.
Disclaimer Statement
All information contained herein is believed to be accurate, however no warranty is given, and
interested parties must satisfy themselves as to its accuracy. All measurements are approximate
Council tax band: C, Tenure: Freehold, EPC rating: D
FAQ
Homes for sale nearby
- Rossmuir 32 Argyll Road, Dunoon, PA23 8EL · £375,000
- 5 Brandon St, Dunoon, PA23 8BU · £219,000
- 5 Milton Road, Dunoon · £110,000
- 79 Argyll Road, Dunoon, PA23 8EE · £189,000
- Cedar Lodge, Dhailling Road, Dunoon, PA23 8EA · £195,000
- Hollies Cottage, 143a Alexandra Parade, Dunoon · £110,000