 1 / 38
£334,950
Offers in excess ofFor saleLargiemore Shore Rd, Tighnabruaich, PA21 2DX

- Property type
- Bungalow
- Bedrooms
- 3
- Bathrooms
- 2
- Style
- Contemporary
Our summary
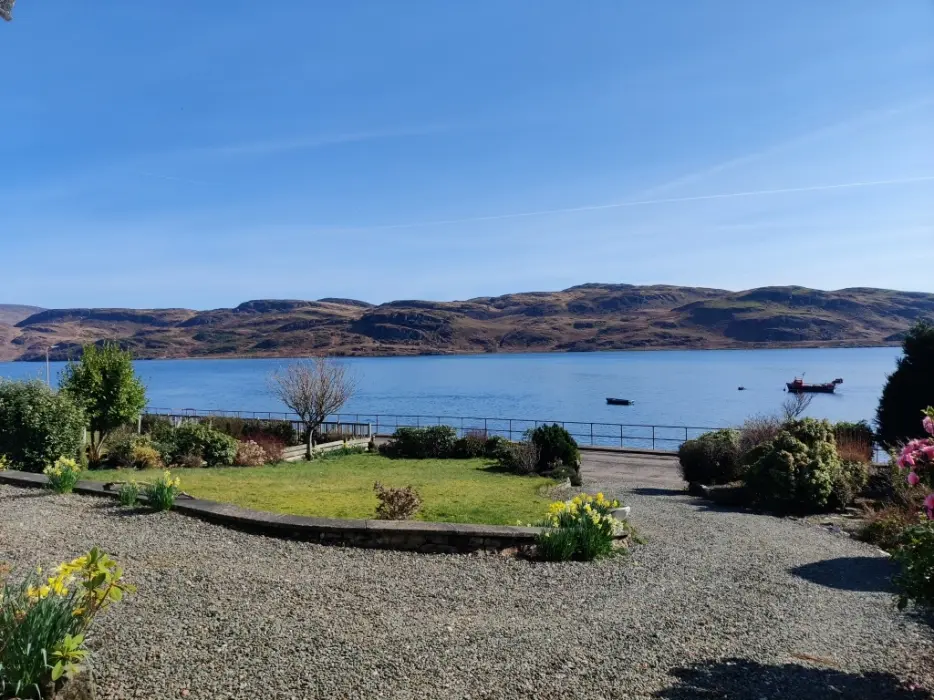
This beautifully presented bungalow in Tighnabruaich features three double bedrooms and two bathrooms, with a stunning open plan kitchen and lounge area. The property boasts a floored loft accessed by a spiral staircase, a detached garage, and beautifully landscaped gardens, all set in a highly sought-after location with views of the loch. Early completion is possible, making viewing essential for those interested in this charming home.
Description
- https://youtube.com/shorts/RhEmAgTqXv8
- Beautifuly presented
- 3 double bedroom s
- Floored loft with spiral stairs
- Council Tax d EPC d
- Highly Sought-after location
- Detached Garage
- Beautiful Gardens
- Early completion possible
- Viewing essential
https://www.youtube.com/watch?v=RhEmAgTqXv8
Porch
Wooden storm doors lead to the front door which opens to the large bright and spacious hall
Hall 4.9 x 2.00m at widest point
Hall cupboard access to two bedroom family shower room and double glass panel doors open to the lounge. High quality "Engineered Oak" flooring which extends to the lounge kitchen utility room
Lounge 8.50m x 5.50m at widest points
Stunning open plan kitchen lounge diner with focal point center located double fronted wood stove . White Kitchen units with contrasting wood worktops, to the back of the room, ceramic double sink with mixer taps. Integrated fridge, dish washer, four ring gas hob with electric oven below . Tiled splash back . Bay window floods the room with natural light . Side window and window to the back. three traditional style radiators. Recessed LED lighting. Featured Spiral stair provides access to the loft room
Utility room 5.20m x 1.70m at widest points
Located of the main kitchen lounge. Door to the side leads to the detached garage and back garden .
Matching kitchen units with space for white goods . Another under counter fridge and space for upright freezer. Traditional style radiator. Matching oak flooring extends thru to the utility room
Velus window and two rear facing window . Fitted IKEA cupboard s with shelving . The Worcester Bosch combi gas boiler is located here . Door to 2nd lounge or 3rd bedroom .
Back Bedroom or 2nd lounge 5.00m x 4.20m at widest points
Two steps up . Great room previous used as a guest bedroom and a 2nd lounge . Window to the front again with stunning views . Carpeted, low voltage lighting, radiator. Full back wall with adjustable shelving . Wall mounted 55 inch digital smart TV. Cupboards to the back with shelving .
Featured French door which open to the back garden and flood the room with natural light
Master bedroom 5.50m x 4.00m at widest points
Located to the front. Stunning views to the front and side windows . Carpeted , recessed low voltage lighting . Open plan dressing room with privacy glass panel to the ensuite
Ensuite
W.C wash hand basin with mixer taps bath tub and separate walk in shower. Towel radiator. LED lights, window to the side. Tiled floor , extractor fan.
Family bathroom 2.40m x 1.95m at widest points
Beautifully present shower room with W.C . Wash hand basin with mixer taps and mirror above. Large walk in shower with rain head shower , glass shower screen . Tower radiator recessed low voltage lighting. Velux sky light window . Tiled floor . Extractor fan .
Bedroom 4.10m x 3.85m at widest points
Good size double bedroom with window to the side which also benefits from views to the Tighnabruaich pier . Carpeted recessed lighting radiator
Loft room
Featured Spiral stair from the lounge
Large room was previously used as a bedroom . Two velux windows to the front . Carpeted eves storage . Recessed lighting . Great multipurpose room .
Garage and Gardens
Detached garage with electric door and side door gravelled driveway with turning point . Well maintained front and back garden s lawned area with mature bushes and flowers beds and managed borders. Green house located at the back .
https://youtube.com/shorts/RhEmAgTqXv8
For Further details and to arrange a viewing e: marco@dunoonproperty.com
Call or TEXT 24/7 Marco +447801 711 361
Whilst we endeavor to make these particulars as accurate as possible, they do not form any part of any contract on offer, nor are they guaranteed. Measurements are approximate and in most cases are taken using a digital/sonic measuring device and are taken to the widest point. We have not tested the electricity, gas or water services or any appliances. Photographs are reproduced for general information and it must not be inferred that any item is included for sale with the property. If there is any part of this that you find misleading or if you simply wish clarification on any point, please contact our office immediately where we will endeavor to assist you in any way possible
GDPR Agreement
By contacting us by email you agree that we can store your data in our database, so we can process your request.